


Luxury Home Design and Build Process: A Considered Guide
What if the decisions that most influence a bespoke home are made well before construction begins? In the luxury home design and build process, a clear brief and well-timed choices help carry your priorities from the first conversation through to the finished home, rather than letting design intent fade at each handover.
It’s natural to wonder what to prepare, when approvals arise and how you’ll know the design is ready to move forward. A considered sequence makes these milestones easier to understand and gives your preferences room to shape the architecture, materials and way each space serves your life.
This guide follows the journey from initial brief and design development to approvals, construction and after-care, with practical points to consider at each stage. Carmel Homes brings more than 30 years of experience to a family-owned, bespoke design-and-build partnership, connecting concept, construction and after-care through a single project engagement. You’ll gain a clearer picture of how the stages fit together and how thoughtful planning can help preserve the character of your home from the first ideas to completion.
Table of Contents
What the luxury home design and build process involves
The luxury home design and build process is a connected journey in which a homeowner’s brief is developed into a bespoke design, coordinated for construction, built and carried through to after-care. Across these stages, the homeowner’s priorities guide decisions while the project team coordinates the work needed to bring the residence to life.
Rather than treating design and construction as separate concerns, an integrated engagement brings them into a continuous conversation. The design-build process describes this model of project delivery, where design and construction are handled by one entity. For a custom home, that connection helps carry the intent established in the brief into the practical planning and realisation of the design.
How a bespoke home project moves from concept to completion
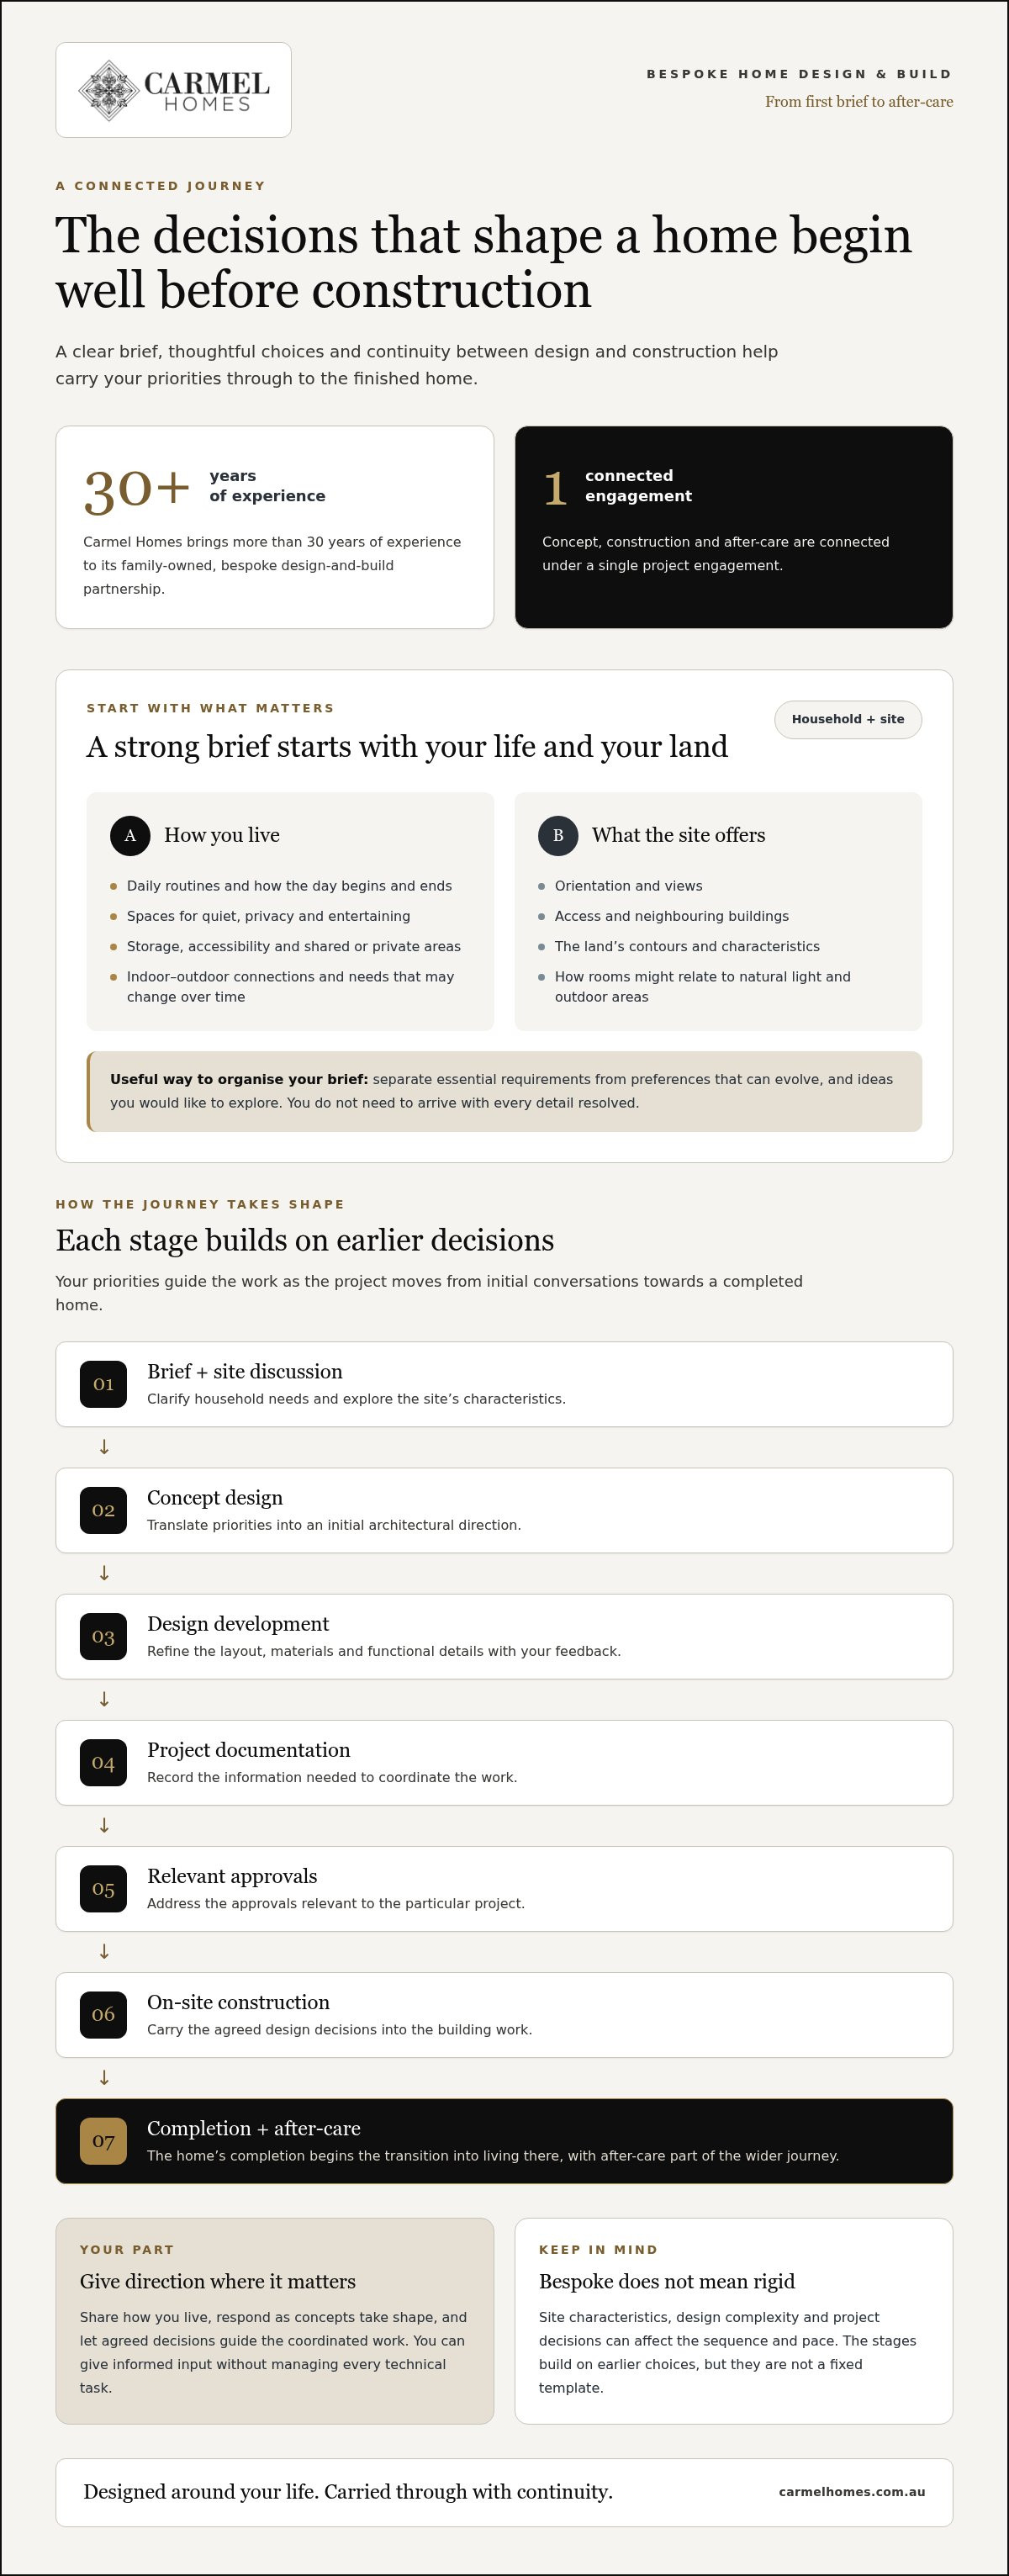
The journey commonly begins with a briefing conversation about the household’s needs and the site. Concept design translates those priorities into an initial architectural direction. As the design develops, its layout, materials and functional details are refined. Project documentation records the information needed to coordinate the work, followed by relevant approvals and construction. After-care forms part of the wider relationship once the home is complete.
These stages build on earlier decisions, but they aren’t a rigid template. Site characteristics, design complexity and the decisions required for a particular home can affect the sequence and pace. A bespoke approach allows the brief to inform the design itself, rather than asking the household to select from a catalogue-led range created for broad appeal.
What the homeowner contributes at each stage
Your most useful contribution begins with a clear account of how you live. Consider daily routines, entertaining, privacy, storage, connections between indoor and outdoor spaces, and how the household’s needs may change over time. These observations give the design team useful context for translating personal priorities into spatial and functional choices.
As concepts take shape, your feedback helps refine the layout and material direction. Later, agreed decisions guide the coordinated design and construction work. You don’t need to arrive with every detail resolved. A considered process makes room for discussion and presents choices at key points, so you can give informed direction without having to manage every technical task yourself.
At Carmel Homes, the bespoke design-and-build engagement connects concept, construction and after-care under a single project engagement. That continuity supports a collaborative journey in which your aspirations remain central as the home moves from first ideas towards completion.
From first brief to concept design: shaping a home around your life
A considered concept begins with understanding both the household and the land. Before plans take shape, the conversation clarifies what the home needs to support, explores the site’s characteristics and turns these findings into a brief. This gives creative ideas a personal foundation, rather than asking the household to adapt to a design made for someone else.
Preparing a considered brief for a custom home
Start by separating essential requirements from preferences that could evolve as the design develops. Consider who will live in the home, how your days begin and end, where you need quiet or privacy, and how you like to gather with family and guests. Storage, accessibility and the connection between shared and private spaces also deserve early thought, as do aspirations for the years ahead.
These priorities need not arrive as a polished architectural brief. A practical list of routines, frustrations and hopes can provide useful direction. To make it more actionable, note which needs are essential, which would be valuable if the design allows, and which are simply ideas to explore. This helps assess design options against what matters most without treating every preference as a fixed requirement.
Turning the brief and site into an initial concept
Site discussions add another layer to the brief. Orientation, views, access, neighbouring buildings and the land’s contours can all influence early design thinking, including how rooms relate to natural light and outdoor areas. Their effect depends on the particular site and design, so they inform options rather than promise a particular outcome. The role of the architect includes translating a client’s vision into a functional design, a useful perspective as personal priorities meet spatial planning.
Concept design establishes an architectural direction, not every construction detail. For example, a household that enjoys entertaining but values a quiet retreat might explore how an open living area could connect to an outdoor space while bedrooms sit apart from the busiest rooms. It is an illustrative possibility, not a prescribed solution. The right arrangement depends on the people and the site.
The opening sequence can be approached as four clear steps:
1. Clarify household needs: Identify essential spaces, routines and future considerations so the design has a practical foundation.
2. Discuss the site: Explore its characteristics and constraints to understand what may shape the home’s placement and relationships to its surroundings.
3. Develop the brief: Bring needs and site context together, distinguishing priorities from preferences that can be refined.
4. Explore concepts: Consider initial spatial arrangements and design directions, then use feedback to guide the next stage.
Explore Carmel Homes’ custom design and build approach to see how individual priorities inform the journey from concept onwards.
Does design and build limit your input or control?
An integrated design-and-build engagement need not mean accepting a standard plan or stepping back from important choices. It brings design and construction into a coordinated process, while the home’s brief, agreed priorities and considered feedback remain central to shaping a bespoke result.
The distinction is between coordination and control. Rather than passing design intent between separate engagements, the work is connected under one project engagement. That continuity can help keep the original priorities in view as the design develops towards construction. It does not mean every decision is made by the homeowner or that every preference can change at any stage without consequence.
Where homeowner decisions shape the design
Your contribution is most influential when the home’s direction is being established and refined. The initial brief sets out what the home should support. Feedback on layout helps test how rooms relate to one another, and material selections give the design its character. As the work progresses, decisions are made in relation to the project’s scope and current stage.
For example, changing a room arrangement while the design is being developed may have different implications from revisiting it after documentation or construction planning has advanced. Raise questions as they arise and clarify which decisions are settled and which still need consideration. This helps the team understand your direction and makes the implications of changes easier to discuss in context.
How an integrated engagement can support continuity
At Carmel Homes, bespoke design and construction are connected through a single project engagement. This gives the project team a shared context for carrying the brief forward, so practical coordination can remain aligned with the design intent rather than treating each stage as an isolated handover.
Design-and-build integration connects the decisions that shape a home with the coordinated work required to bring that design into being. It doesn’t remove the need for clear communication or considered approvals. It provides a continuous framework in which those matters can be addressed as the project develops.
Documentation, relevant approvals and project details depend on the particular design and jurisdiction. Your role is not to oversee every technical detail, but to engage at meaningful decision points, give considered feedback and understand when key choices need to be agreed. This balance allows personal priorities to inform the home while the project team coordinates the work towards construction.
Design development, approvals and construction: how the home takes shape
Once the concept has established a direction, the design becomes more resolved and coordinated. Layouts, elevations, material selections and technical considerations are developed in greater detail, translating an architectural idea into clear information for planning and construction. At this stage, design intent is tested against practical requirements, and earlier decisions guide the work ahead.
From developed design to project documentation
Design development refines how the home looks and functions. Project documentation then communicates the agreed design in greater detail, supporting coordination as the project moves towards construction. The information required depends on the individual home, its design and the approvals relevant to the project, so there is no single set of documents or universal approval sequence for every build.
Approvals are distinct from design development and documentation. They involve the relevant assessment of a proposal under applicable requirements. Australian approval pathways and requirements vary by jurisdiction and project, so current guidance should be verified for each proposal. The design-and-build team coordinates these connected stages and keeps the homeowner informed about decisions and progress.
What to expect as construction begins
Construction marks a shift from developing and coordinating the design to activity on site. Site establishment and building work proceed in an order suited to the project, with progress updates and coordination shaped by its requirements. Timely communication helps keep decisions clear and brings questions into view in relation to the design and the current stage of construction.
The luxury home design and build process is not simply a handover from drawings to trades. It is a connected progression in which the developed design and agreed project information guide delivery, while practical coordination responds to the work as it unfolds. Carmel Homes brings bespoke design and construction together under a single project engagement, helping maintain continuity from concept towards completion.
Learn more about Carmel Homes’ design-and-build service and how it connects design with construction.
Completion and after-care: bringing the luxury design and build process together
Completion is more than the point at which active building work ends. It marks the transition from a coordinated construction project to living in a home shaped around your household. It also gives you an opportunity to become familiar with the finished spaces and their features. A clear handover helps make that transition considered, rather than leaving you to work everything out once daily life begins.
Preparing for handover and everyday living
A homeowner orientation gives you time to understand how the completed home’s features work and where to find relevant information about them. Use the opportunity to ask practical questions, from the operation of installed systems to the care of selected finishes. Keep any information provided about the home organised and accessible, so it is easier to refer to as you settle in and maintain the property.
Handover arrangements can differ from one project to another. Focus on understanding the completed work, the features of your home and where to find relevant information. Organising these details in one place makes them easier to refer to as you settle in and helps you keep track of questions that arise.
Continuity beyond construction
After-care connects the building experience with the realities of living in the home. As you settle in, questions may arise as spaces and features become part of everyday routines. Keeping relevant information together and understanding how to raise those questions can help make this period more straightforward.
For Carmel Homes, after-care forms part of a bespoke design-and-build service that guides clients from concept through construction and beyond under a single project engagement. This continuity matters because a custom home is not simply a finished structure. It is a personal setting intended to support daily life over the long term. The luxury home design and build process therefore reaches its conclusion through both the completed residence and a considered transition into living there.
With more than 30 years of experience as a family-owned Australian luxury custom home builder, Carmel Homes approaches each project as a partnership shaped by the homeowner’s priorities. Its bespoke design-and-build service connects concept, construction and after-care through a single project engagement.
Begin shaping a home that feels distinctly yours
A bespoke home takes shape through a series of connected decisions, from clarifying what matters in everyday life to developing a design that responds to household priorities and site conditions. In the luxury home design and build process, thoughtful input at key stages helps preserve the intent behind the brief as plans move towards construction.
Design and build can offer continuity without diminishing your influence. Your priorities guide the home’s direction, while coordinated design, documentation, approvals and construction turn that direction into a completed residence. Handover and after-care then connect the building journey with the experience of living in your home.
Carmel Homes is a family-owned Australian luxury home builder with more than 30 years of experience. Its bespoke design-and-build service spans concept, construction and after-care, bringing your vision into a considered partnership from the first ideas onwards.
If you’re ready to explore what a tailored home could become, discuss your bespoke home vision with Carmel Homes. A clear first conversation can be the beginning of a home shaped around the way you want to live.
Frequently Asked Questions
What are the main stages of a luxury home design and build process?
The main stages usually include an initial brief, site discussions, concept design, design development, project documentation, relevant approvals, construction, completion and after-care. These stages form a connected journey, although their sequence and emphasis can vary with the home and project. In an integrated engagement, the team coordinates design and construction while your priorities guide key decisions, helping carry the home’s intent from early ideas through to the finished residence.
How long does the luxury home design and build process take?
The timeframe varies according to the design’s complexity, site conditions, the decisions involved, relevant approvals and the construction work required. Design and planning take place before on-site building begins, and the project’s pace may be influenced by how quickly key choices can be resolved. Rather than assuming a standard duration, consider the project as a sequence of stages, with timing shaped by its individual requirements and coordination.
Do I need to have my house design ready before starting?
No, you don’t need a completed house design before beginning. A clear sense of your household’s routines, essential requirements and aspirations is a useful starting point, even if you have only gathered ideas or references. The design process can develop these into a brief and explore concepts that respond to your priorities and site. It can help to distinguish must-haves from preferences that may evolve as the design takes shape.
Does a design-and-build process mean I have less control over the design?
No. An integrated process can coordinate design and construction without making the home standardised or removing your input. Your priorities inform the brief, while feedback helps shape layout, functionality and material direction as the design develops. Decisions are made at considered points, and changes may have different implications depending on the project stage. Clear discussion helps you understand those implications while keeping your preferences central to the bespoke design.
Are approvals required before construction starts?
Relevant approvals may need to be addressed before construction begins, but the requirements and pathway depend on the project and its jurisdiction. Australian approval processes are not identical everywhere, and a home’s design and circumstances can affect what applies. The project team coordinates the relevant approval considerations alongside design and documentation, and clarifies the appropriate steps for that project. This helps ensure construction planning is informed by the approvals that apply.
What happens during the completion and after-care stages?
Completion marks the transition from active construction to living in the finished home. Handover provides an opportunity to become familiar with the home’s features and organise relevant information for future reference. After-care supports the transition as the home becomes part of everyday life. At Carmel Homes, the bespoke design-and-build service spans concept, construction and after-care under one project engagement, connecting the building journey with the experience of settling into a home designed around you.


