


Architect-Designed Home Costs Australia: 2026 Guide
A square-metre rate can be a useful starting point, but it won’t tell you what your finished home will cost. A search for “cost per square metre for architecturally designed homes Australia” can return figures that look easy to compare, even though they may cover different design, site and construction details.
It’s understandable to want one clear figure when planning a major investment. But a lower headline rate may leave important work outside its scope, while a bespoke design or challenging site can change what the project requires from the outset.
This guide explains what a square-metre comparison can and can’t tell you, and how to assess proposals by checking their scope, specification, site works and inclusions. You’ll also find practical steps for preparing a brief before discussing a tailored design-and-build project. At Carmel Homes, custom design and construction planning are connected through a single project engagement, with full-service project management guiding each stage from concept through construction and after-care.
Table of Contents
What does cost per square metre mean for an architecturally designed home?
A single rate can be a quick way to relate a proposed build cost to the size of a home. But the comparison is useful only when you know what the cost includes and how the area is measured.
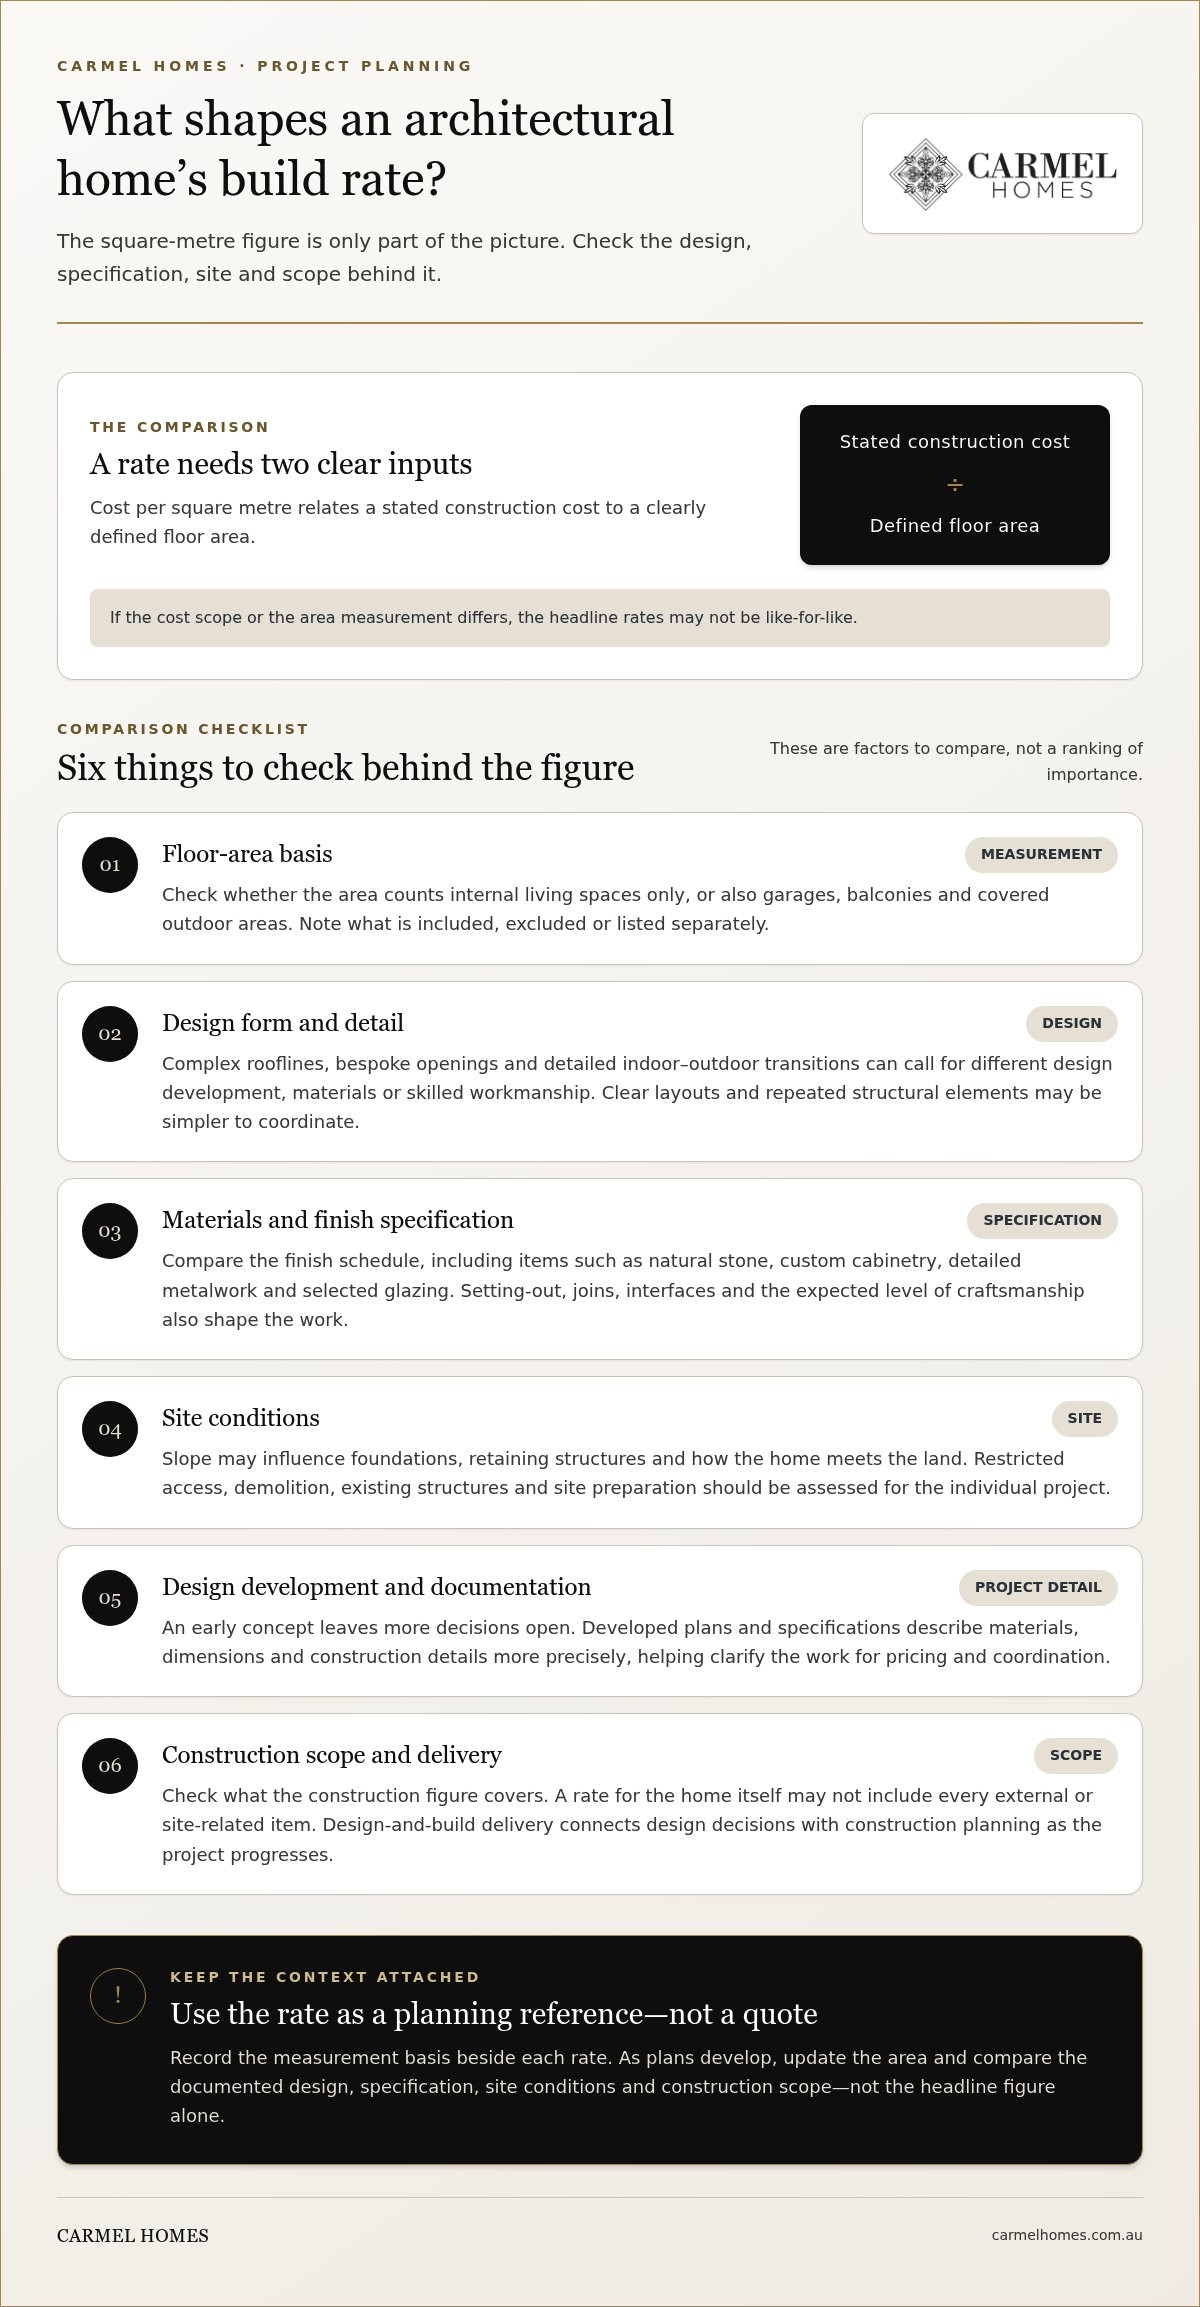
Cost per square metre is a build-cost comparison calculated by dividing a stated construction cost by a clearly defined floor area. The result depends on both figures. Without that context, the cost per square metre for architecturally designed homes Australia may suggest a like-for-like comparison where none exists.
For example, a rate based on internal floor area and a defined construction scope can’t be fairly compared with one that counts additional areas or treats project costs differently. Design detail, specification and site conditions also affect the work behind the figure. Use the rate to organise an early comparison, not as a measure of architectural quality or value.
Which floor area is being measured?
Floor area can be measured in different ways. A stated area might refer to internal living spaces, or include other parts of the home. Before comparing rates, check how the proposal treats garages, balconies and covered outdoor areas. Are they included in the total, excluded or listed separately?
Record the measurement basis beside each rate you compare. If the area changes as plans develop, update your comparison using the revised figure and note which areas have been counted. This helps prevent differences in measurement from distorting the result.
Why the rate is a guide, not a quote
A square-metre rate compresses many design and construction decisions into one figure. Yet two homes with similar floor areas can require different work. One might have a straightforward form and restrained finishes; another could include complex rooflines, bespoke joinery, larger openings or detailed transitions between indoor and outdoor spaces. Floor area alone doesn’t show those differences.
Site conditions matter too. A sloping block may require different structural or access solutions from a straightforward site. The design’s level of detail also affects what can be priced: early concepts leave decisions open, while developed plans and specifications describe materials and construction details more precisely.
Treat an early rate as a planning reference, not a promise of the final project cost. A project-specific proposal reflects the documented design, specification, site and construction scope. To compare proposals, look beyond the rate and check whether their underlying assumptions match.
What drives the cost per square metre of an architectural home?
A home’s square-metre rate is shaped by more than its footprint. Design, specification, site conditions, construction scope and project delivery all affect the work required. A benchmark is meaningful only when it reflects the kind of project you’re considering.
A generic benchmark can orient early planning, but only a project-specific scope can explain what a bespoke home will require. Architectural ambition isn’t measured by floor area alone. A well-planned home may use its area efficiently, while a home of similar size with complex forms, extensive detailing or demanding site conditions may need different materials, trades and construction sequences.
How design and specification shape the rate
Considered planning can make a design more efficient to build without compromising its character. Repeated structural elements, a clear layout and resolved junctions may be simpler to coordinate than unusual forms, varied rooflines or bespoke openings. These features can call for more design development, different materials or skilled workmanship.
Specification matters just as much. Natural stone, custom cabinetry, detailed metalwork and selected glazing each have distinct procurement and installation requirements. The material alone doesn’t define the work: setting-out, joins, interfaces and the expected level of craftsmanship also affect the construction scope. Compare the design and finish schedule, not just the floor area.
How the site and delivery model affect comparison
Every site has its own conditions. Slope may influence foundations, retaining structures and how the home meets the land. Restricted access can affect how materials and equipment reach the building area. Demolition, existing structures and site preparation should be assessed for the project rather than treated as fixed additions to a generic rate.
Check what the construction scope includes and how the project is delivered. A figure for the home itself may not cover every external or site-related item. Design development and documentation help define materials, dimensions and details, making the intended work clearer for pricing and coordination. An early concept leaves more questions open than developed plans and specifications.
National context can be useful, but it can’t price an individual brief. The Australian Bureau of Statistics (ABS) building activity data provides official information on building activity. Use it as broad industry context, not as a price guide for a particular architectural home.
A design-and-build process connects design decisions with construction planning as a project moves from concept through construction and after-care. Carmel Homes is a family-owned custom home builder with over 30 years of experience, and provides full-service project management across build stages. If you’re shaping a bespoke brief, explore the custom design-and-build approach to consider design and delivery together.
How to compare architectural home build rates fairly
A headline rate can make proposals seem easy to rank, but the lowest figure isn’t automatically the best-value option. It may reflect a narrower construction scope, a different floor-area calculation or a less developed specification. For a fair comparison, use the same measurement basis and make differences in scope visible.
Use a comparison table to record what each rate represents. Work from the proposal documents, and note when an item is excluded or undecided rather than assuming similar wording means identical work.
This comparison helps show whether a difference in rate reflects a real difference in scope or simply a different way of presenting the work. That distinction is central to understanding the cost per square metre for architecturally designed homes Australia.
What to line up before comparing proposals
Start by aligning the floor-area definitions and checking how ancillary spaces are counted. Then compare the documented inclusions, finish schedules and allowances item by item. Terms such as “premium finish” or “standard allowance” can refer to different selections, so look for descriptions that identify the material or level of work. Mark provisional selections and unresolved design decisions, as these can change the comparison when they’re settled.
Keep construction scope distinct from design services, approvals, site works, external works and client-selected items. Proposals may group these differently, so record each category separately instead of relying on the headline total or rate.
Which exclusions can distort a headline rate?
Look closely at demolition, site preparation and external works such as driveways or landscaping. Approvals, consultant work and service connections may also be treated differently. An item missing from one figure may still need to be included elsewhere in project planning.
List exclusions rather than assuming they’re equivalent. Industry publications, including the Australian Institute of Quantity Surveyors (AIQS) Built Environment Economist, provide context on cost trends, but they can’t replace a review of the project’s documented scope. The fairest comparison is the clearest account of the work, specification and responsibilities represented by each figure, not simply the lowest rate.
How to use a square-metre rate when planning your home
A broad rate can help frame an early conversation, but it shouldn’t become a fixed commitment before the home, site and scope are understood. Use it to identify questions and priorities, then develop a brief describing what you want to build. That gives design discussions a more useful foundation than a number detached from your circumstances.
For the cost per square metre for architecturally designed homes Australia, the practical next step is to turn your aspirations into a clear set of requirements. The sequence below can help you organise decisions while leaving room to refine the design.
Prepare a brief that supports a meaningful discussion
Describe how your household lives. List essential rooms and their purpose, such as quiet work areas, shared spaces, guest accommodation or storage. Note how rooms should connect and how the home might support changing needs over time.
Set out your design priorities. Record the architectural character you’re drawn to and the qualities that matter most, such as natural light, privacy, outlook or indoor-outdoor living. This helps distinguish the core design intent from details that can evolve.
Record finish expectations. Note the materials, fittings and level of detail you have in mind, using examples or references where helpful. You don’t need to finalise every selection yet. Separate essential outcomes from choices that are still open.
Gather information about the site. Collect existing plans and available site information. Note slope, access, established trees and structures that could influence the design. If you’re considering replacing an existing home, Carmel Homes’ knockdown rebuild guide can help you think through that pathway.
Bring your priorities into one documented brief. Combine household requirements, design intentions, finish expectations and known constraints. Mark what is essential, what is preferred and what remains open to discussion.
Move from benchmark to project-specific scope
With a brief in hand, a broad benchmark becomes a conversation aid rather than a promise about the finished project. It can help frame early questions about the home’s scale and priorities. Design development then clarifies the layout, structural approach, materials and level of finish. As decisions are documented, the scope becomes more precise and easier to discuss.
Keep the distinction clear between a planning reference and a proposal shaped around your design and site. Instead of relying on one headline figure, check how clearly the intended work and selections are described, and note which decisions still need development. This helps you refine the brief while protecting the qualities that matter most and making informed choices about the details.
When you’re ready to turn your priorities into a considered design-and-build discussion, share your home-building priorities with Carmel Homes.
How Carmel Homes connects architectural design with construction planning
An architectural home begins with more than a floor plan. It takes a clear understanding of how you want to live, which qualities matter to you and how the design can be carried through construction. Carmel Homes is a family-owned custom home builder with over 30 years of experience, guiding bespoke residences from concept through construction and after-care.
For homeowners researching the cost per square metre for architecturally designed homes Australia, a connected design-and-build process links design decisions with construction planning. Rather than fitting an individual vision to a generic rate, Carmel Homes develops a home around the brief and considers how its design, specification and site shape the project.
A considered brief becomes a bespoke design
Your household’s priorities provide the foundation. The spaces you need, how rooms should relate, your preferred architectural character and the site conditions all help inform a tailored design. Discussing these elements together can clarify which outcomes are essential and which details can be refined as the design develops.
Architectural character can take many forms. You might be drawn to the clean lines of a modern custom home or the detail of a French Provincial style. These are design directions, not fixed specifications or predetermined rates. The project scope depends on how the style is interpreted, the materials and finishes selected, the site and the level of detail developed for your home.
This stage connects design intent with practical decisions. Layout, structure, openings and finishes can be considered in relation to how the home will be built, rather than treated as isolated aesthetic choices. The brief is shaped around your aspirations instead of assumptions borrowed from a standardised plan.
One project engagement from concept to completion
Carmel Homes’ design-and-build service connects custom design with construction and after-care under a single project engagement. Full-service project management guides clients through the build stages, maintaining continuity as the design moves towards construction. Details established during design inform construction planning, keeping the project requirements connected as work progresses.
This gives clients a structured way to move from early ideas towards a defined project scope. As the design develops, the intended spaces, materials and finishes can be documented more clearly. That makes it easier to discuss what the home involves than relying on a broad per-square-metre comparison alone.
Every architectural home is a personal undertaking, and a considered conversation can turn your priorities into a design-and-build brief. To discuss your architectural home with Carmel Homes, share your vision with our team.
Give your home vision a clear next step
The most useful next step isn’t finding a more precise headline rate. It’s deciding what you want your home to make possible. Turn your priorities into a brief that separates essentials from details that can evolve as the design takes shape. This keeps discussions grounded while allowing considered ideas to emerge.
Use the cost per square metre for architecturally designed homes Australia as a prompt for better questions, not a verdict on what your home should become. As your brief develops, return to the details that matter to your household and use design discussions to define them further.
A bespoke home is shaped by the way you live and the qualities you want to carry into the future. When you’re ready to explore your vision, discuss your architectural home with Carmel Homes. Share your priorities to begin a design-and-build conversation.
Frequently Asked Questions
How much does an architecturally designed home cost per square metre in Australia?
There is no single national figure that describes every bespoke home. The cost per square metre for architecturally designed homes Australia depends on the area measured and the design, site, specification and construction work represented by the figure. Treat published benchmarks as broad context, not a project quote. For a useful comparison, align the measurement basis and scope, then review documented inclusions and exclusions together.
Does cost per square metre include the land?
A construction rate generally refers to building work rather than land, although the definition used in a particular comparison can vary. Read the scope and exclusions to see how land is treated. Land acquisition may sit outside the build comparison, but the block’s characteristics can still affect construction planning. A sloping site or limited access, for example, may influence how the proposed home is designed and built.
Does a square-metre rate include architectural design and documentation?
Design and documentation can be handled differently across project arrangements. Look for a clear description of the design stages, drawings and specifications covered, and distinguish these from construction inclusions. In a design-and-build engagement, design development connects with construction planning as the project takes shape. The rate alone doesn’t show how the process is structured or what documentation supports the proposed work.
Why do two builders give different cost-per-square-metre figures?
Different figures can reflect different assumptions, not necessarily different quality. One proposal might count a garage in its floor area, while another records it separately. Finish selections, site assumptions and included work may differ too. Compare the documents line by line and note what each figure covers or leaves out. If one proposal includes demolition or a more detailed finish schedule and another excludes those items, the rates aren’t directly comparable until you account for the difference.
Is cost per square metre a reliable way to compare custom homes?
It can provide early orientation, but it’s useful only as a limited comparison when measurement and scope align. It can’t capture every difference in design, site response, finishes or delivery. Use the rate alongside written scope and design information, then consider whether each proposal supports the home you want to create. A lower figure alone doesn’t establish better value if it represents less work or a less suitable design response.
What information should I prepare before requesting a custom home proposal?
Gather available site details and plans, household needs, preferred architectural styles, and notes about the spaces and finishes that matter most. Include known constraints, such as an existing structure or access considerations, so they can inform early planning. You don’t need to settle every selection before beginning. A useful brief distinguishes essential outcomes from preferences that can be refined, giving the design conversation a clear foundation without limiting how the home develops.


