


Coastal Homes: Design a Refined Australian Retreat
Updated: Oct 20
What makes coastal homes feel connected to their setting? It is less about a familiar seaside palette and more about how the design responds to the land, climate and the way you live. A home can capture a relaxed coastal character without relying on decorative cues alone.
Light-filled spaces and a strong connection to the outdoors are appealing, but those ideas need to work with the block and everyday routines. Consider how orientation, outlook and privacy affect room placement, and how outdoor areas will be used. Materials and details should add lasting character while making sense for the conditions of the site.
This guide explores coastal architecture, compares design directions and sets out practical questions to help shape a custom home around your household and block. From refined contemporary forms to warmer, more traditional interpretations, the aim is not to follow a fixed style but to find a considered expression of coastal living. Carmel Homes brings more than 30 years of experience to bespoke design and build, guiding each residence from concept through to completion.
Table of Contents
What makes coastal homes feel connected to their setting?
Coastal-home design responds to light, outlook, landscape and daily life, rather than relying on a fixed palette or a collection of seaside details. That distinction matters: a home can feel relaxed and connected to its surroundings without shells, nautical motifs or layers of white and blue. Its character comes from how its spaces relate to the setting and support the people who live there.
For a bespoke home, start by observing the block. A broad view, sheltered garden, mature trees or changing daylight may each suggest a different relationship between indoors and out. The answer is not automatically more glass or one large open-plan room. Decide where openness, privacy and quieter spaces belong in your household’s daily routine.
Is coastal design only for homes beside the beach?
No. Coastal character can be interpreted well beyond a beachfront setting, drawing on the landscape, outlook and light available on the block. A home surrounded by greenery might take a quieter, more sheltered approach, while an open outlook could inspire a greater sense of space. Neither requires a particular layout or finish. Let the site and your household’s preferences guide the design.
Which design elements create a relaxed coastal atmosphere?
Proportion, natural light and a clear visual connection to the setting often do more to create a relaxed atmosphere than decorative motifs. Restrained textures, such as timber, stone or woven fabrics, can add warmth without turning the interior into a theme. Comfortable circulation and well-placed spaces to pause matter too: a calm home should feel good to use, not just look a certain way.
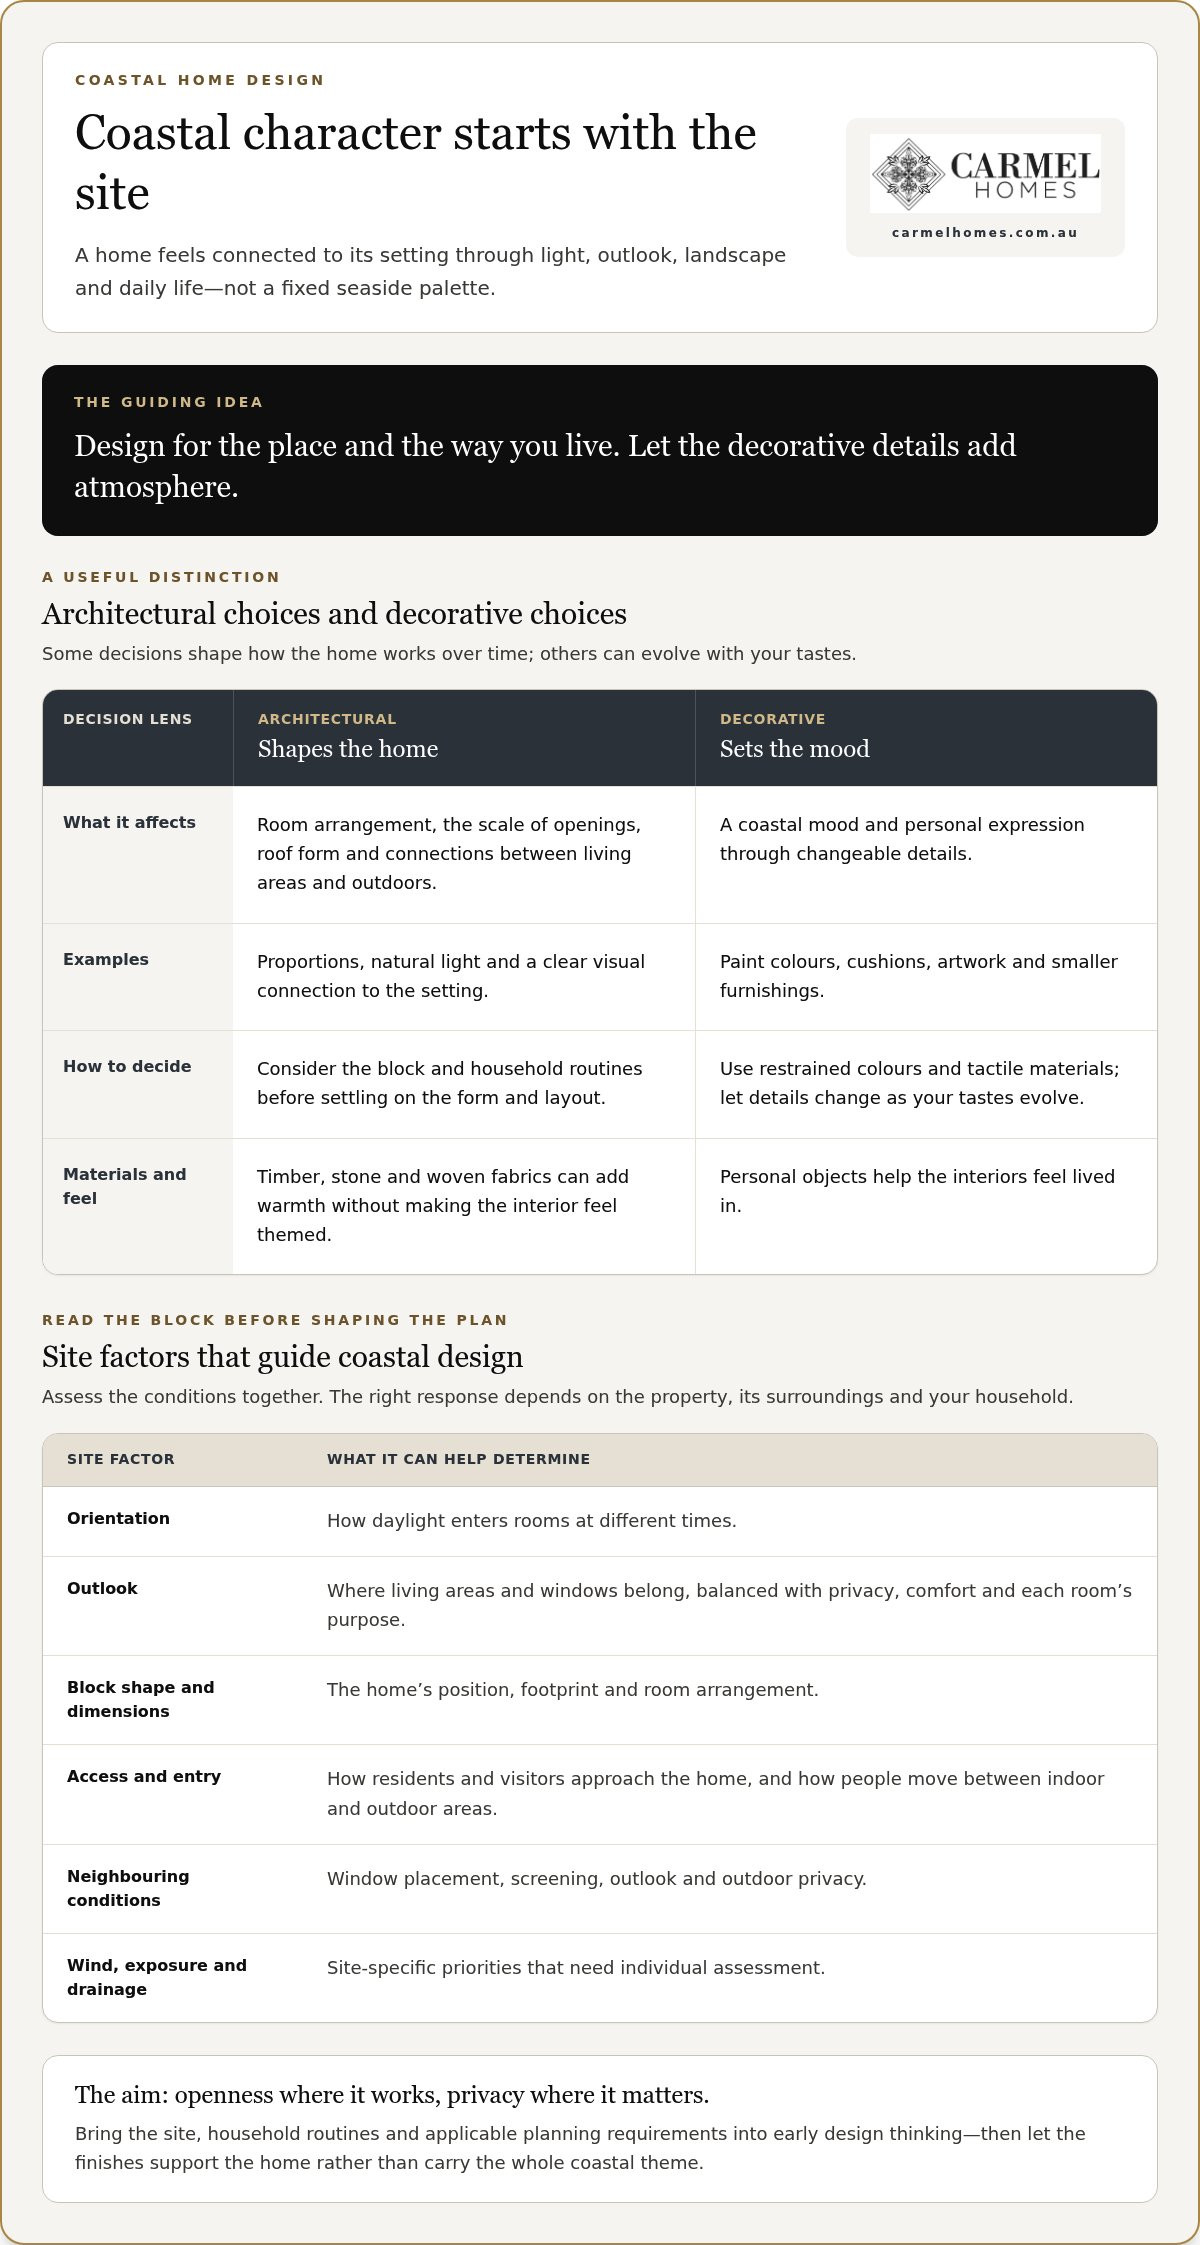
Some choices have more influence on the home over time. Room arrangements, the scale of openings, roof form and connections between living areas and outdoor spaces are architectural decisions. Consider them in light of the block and household routines, rather than a passing image of beachside living.
Decorative choices are easier to change. Paint colours, cushions, artwork and smaller furnishings can introduce a coastal mood and evolve with your tastes. This distinction helps a home feel individual without making every surface carry the theme. A restrained palette and a few tactile materials can set the tone, while personal objects make the interiors feel lived in.
Start by describing the feeling you want from the home, then connect it to decisions about form, light and materials. If you value a calm, open living area, for example, consider its proportions, outlook and relationship to outdoor space before choosing decorative accents. Coastal homes feel most convincing when lasting design choices respond to the place and daily life, while expressive details can change over time.
How should a coastal home respond to its block and climate?
A considered design starts with the actual site, not an assumed coastal formula. The block’s orientation, shape, access and surroundings influence where rooms sit, how people move through the home and which parts of the outlook are worth framing. Wind, weather exposure and drainage can also shape priorities, so a solution that suits one property may not suit another.
Assess these factors early to bring the home’s appearance and practical needs together. This helps identify where openness will work, where privacy matters and how indoor areas can connect with outdoor spaces in ways that suit your household.
How can orientation and outlook influence a coastal home design?
Orientation affects how daylight enters rooms at different times, while the outlook can help determine where living areas and windows belong. Consider the two together. A view may be appealing, but glazing also needs to be considered in relation to privacy, comfort and the purpose of each room.
For example, a hypothetical block might have its best outlook beside a neighbouring home. The design could frame that view from a shared living area while placing more private rooms elsewhere, instead of treating every side of the home as equally open.
What site conditions should shape the early design?
Block shape and access affect the home’s position, entry and movement between indoor and outdoor areas. Nearby buildings can influence privacy and outlook, while wind exposure, drainage and other site conditions may call for different responses. Assess these factors together, rather than treating them as finishing details.
As early planning takes shape, consider how each element could affect the design:
Block dimensions and shape can influence the home’s footprint and room arrangement.
Access and entry help determine how residents and visitors approach the home.
Neighbouring conditions can inform window placement, screening and outdoor privacy.
Exposure and drainage need individual assessment as part of understanding the site.
Planning controls and building requirements vary according to the property and its location, so factor applicable requirements into project planning. This matters especially when site conditions or planning controls may affect what can be built. A general design example cannot replace understanding the requirements that apply to the specific block.
For coastal homes, the goal is to balance outlook and openness with comfort, privacy and the realities of the site. Once those priorities are clear, they can inform a tailored design instead of being added as adjustments later. Carmel Homes brings design and construction together through its custom design and build process, guiding each project from concept through to completion.
Which coastal-home design direction suits your priorities?
Coastal design has no single visual formula. Some coastal homes feel crisp and contemporary, others draw on traditional references, while Hamptons-influenced architecture offers a more formal, classically detailed expression. Each can create a distinctive retreat. The right direction depends on the character you want, the home’s architecture and how you want each room to feel.
How does contemporary coastal design differ from a classic interpretation?
Contemporary coastal design tends towards clean forms, restrained detailing and a composed material palette, with proportion and light carrying much of the expression. A classic interpretation may use more recognisable traditional cues, including decorative trim, familiar forms and layered finishes. Neither is automatically more relaxed or enduring. Choose according to your taste and how each approach works with the home’s architecture.
Compare the mood and material emphasis, not just the colours. These descriptions are starting points, not rules. A bespoke design can draw selectively from more than one direction.
Materials should support the intended character without becoming a checklist. Depending on its finish and placement, timber can feel crisp or rustic. Stone may read as sculptural in a restrained interior or richly layered alongside traditional detailing. Consider how finishes work together across rooms, and whether the overall effect feels calm, tailored or relaxed. This keeps the design coherent while leaving space for individual expression.
How can Hamptons influences sit within a coastal home?
Hamptons is one possible influence, not the definition of coastal design. Its formal detailing can add polish and architectural presence, while selected elements can be balanced with simpler forms or natural textures. The aim is to make those references feel considered, rather than applying them uniformly. For a closer look at that direction, explore adapting Hamptons coastal living for luxury blocks.
To clarify your preference, identify what draws you to a design: its clean geometry, traditional detailing or composed formality. Then consider how that quality could work with the home’s proportions and the atmosphere you want in each space. Carmel Homes’ bespoke custom design and build approach brings those priorities into an individual home, managed from concept through to completion.
How do you choose materials for a lasting coastal home?
Materials shape a home’s character, but appearance alone cannot determine whether a finish suits a particular project. In coastal homes, consider exposure, detailing, intended use and ongoing care alongside colour and texture. Timber, stone and soft neutral tones can contribute to a coastal mood, but none is a universal specification. Suitability depends on the design and site.
What should you weigh when selecting coastal-home finishes?
Start with how and where a material will be used, and the level of upkeep you are comfortable with. A finish in a sheltered interior may face different conditions from the same finish outdoors. Consider how it looks in natural light, how it relates to adjoining surfaces and whether the overall effect supports the home’s architectural character.
Compare options against a few practical questions:
Use: Is the finish intended for indoors or outdoors, and how will the household use that space?
Care: What maintenance will the material require, and does that suit your expectations over time?
Composition: Do the textures, tones and finishes work together across connected rooms and outdoor areas?
Site conditions: Could sun, wind, moisture or airborne salt affect the material’s suitability or care needs?
These questions help clarify trade-offs rather than point to one ideal material. A natural, textured finish may offer the warmth you want, while another option may better match your preferred maintenance routine. A restrained palette can also create continuity without requiring the same finish in every room or on every façade.
How can coastal detailing support long-term performance?
Consider materials and detailing together. The way surfaces meet, edges are finished and openings are integrated can affect how a material performs in its intended setting. Exposure may also influence maintenance needs, so a finish that looks suitable in a sample still needs to be considered as part of the complete design.
Rather than selecting finishes in isolation, treat them as part of the home’s design and construction decisions. A coordinated approach takes account of the intended look, how spaces will be used and the conditions of the project. For choices involving technical performance, use project-specific design and construction guidance instead of assuming a product or material category suits every coastal setting.
Carmel Homes brings material decisions into a bespoke design-and-build process, managed from concept through to completion. Explore a custom design and build as you shape a considered coastal residence.
How can a bespoke build bring your coastal-home vision together?
A strong brief turns inspiration into useful design direction. For coastal homes, bring together how your household lives, the character you want and the realities of the block. Let those priorities inform the design rather than trying to fit them into a standard plan. A collaborative process can develop decisions in context and carry them through as the home takes shape.
What should you clarify before developing a coastal-home design?
Start with everyday life: how your household gathers, where you need quiet, which spaces are essential and how your needs may change over time. Collect images or references that express the atmosphere you like, then note what appeals to you. It might be a sense of formality, natural texture or an open, light-filled interior. This gives the design conversation more substance than a collection of images alone.
Household routines: Consider how you use shared and private spaces throughout the day.
Design character: Identify what you want the home to express without treating a style reference as a fixed template.
Site information: Bring together what you know about the block, its constraints and its relationship with the surroundings.
Practical priorities: Record the spaces and features that matter most, along with areas where you can remain flexible.
A clear brief does not need to prescribe every detail. Distinguish essentials from preferences, leaving room for the design to respond intelligently to the site.
How does a design-and-build approach support the project?
With a bespoke design-and-build service, design intent and construction are managed as connected parts of the same project. Carmel Homes provides full-service project management, guiding clients from concept through to completion. That continuity keeps the original priorities in view as the design is developed and built, while after-care extends the process beyond construction.
If your plans involve replacing an existing home, this considered knockdown rebuild guide can help you understand that pathway in relation to your block. Whether you are starting with a new site or reimagining an existing one, begin with a brief that reflects your household and the property’s conditions.
What is a considered next step for your coastal-home plans?
Bring the key decisions into one conversation: the site’s opportunities and constraints, the design direction that feels right, the spaces your household needs and the materials you are considering. These priorities create a foundation for a tailored design while leaving flexibility for the block to call for a different response. As a family-owned Australian builder with over 30 years of experience, Carmel Homes brings bespoke design and construction together with attentive project management.
When you are ready to shape those ideas into a considered home, Discuss your bespoke home vision with Carmel Homes.
Give your coastal-home vision a considered beginning
The most valuable next step is not choosing every finish or resolving every detail. Decide what you want your home to make possible: a particular quality of everyday life, a sense of retreat or a closer relationship with its surroundings. Let those priorities guide the brief while allowing the design to respond to the block and the way your household may change over time.
That balance gives coastal homes their individuality. Rather than pursuing a borrowed image, you can create a residence whose architecture, atmosphere and practical choices reflect your aspirations. A thoughtful design conversation can turn those ideas into a clear direction for your project.
Carmel Homes is a family-owned Australian custom home builder with over 30 years of experience, bringing bespoke design and construction together from concept to completion, with after-care. If you are ready to explore how your priorities could take shape in a tailored home, discuss your bespoke home vision with Carmel Homes. Your next chapter can begin with a design that feels distinctly yours.
Frequently Asked Questions
Are coastal homes only suitable for people who live beside the sea?
No. Coastal homes can draw on a relaxed relationship with light, landscape and outdoor living without being beside the sea. A leafy outlook, open countryside or private garden can each inspire a different interpretation. For example, a home on an inland block might use generous natural light and informal spaces to express coastal ease, while its materials and layout respond to the setting it actually occupies.
Do coastal homes have to be white and blue?
No. White and blue are optional colour choices, not requirements. A palette might use warm creams, sandy neutrals, muted greens or deeper tones that suit the architecture and your preferences. Keep larger, more permanent surfaces understated if you want, then introduce stronger colour through artwork, furnishings or smaller details. This makes it easier to refresh the mood without relying on one scheme throughout the home.
Can a coastal home design suit a smaller block?
Yes. A coastal design can be tailored to a compact block. The brief might prioritise efficient circulation, useful storage and a clear connection between the main living area and a small courtyard or balcony. Instead of trying to reproduce the proportions of a sprawling beach house, decide which spaces matter most and how to make them feel comfortable within the available footprint.
Does a coastal home need an open-plan layout?
No. Open-plan living is a choice, not a defining requirement. Some households value a connected kitchen, dining and living area, while others prefer separate rooms for working, reading or relaxing. A home can combine both, with a shared central space and more enclosed rooms nearby. Consider noise, privacy and how household members use the home at different times.
How is coastal style different from Hamptons style?
Coastal style is a broad design response, while Hamptons style is one recognisable influence within it. A coastal home might be contemporary, understated or traditional, depending on its architecture and your preferences. Hamptons-influenced design usually has a more formal, classically detailed character. The terms can overlap, but they are not interchangeable, and a coastal home does not need Hamptons references to feel considered.
What should I consider if my site may be exposed to bushfire risk?
Start by understanding the property’s bushfire risk early in the planning process. A Bushfire Attack Level (BAL) assessment helps establish the relevant risk category, with construction requirements guided by AS 3959:2018. Applicable requirements can influence design and material decisions, so account for them during planning rather than treating them as a late-stage detail. Site-specific planning and building requirements also need to be considered.
Will coastal finishes require more maintenance?
Not necessarily. Maintenance depends on the material, where it is used, the site’s exposure and how the surface is treated. A sheltered interior surface and an exposed exterior finish may have different care needs, even if they look similar. Before choosing, consider the upkeep you are comfortable with and follow the care guidance for the selected material. This helps align the finish with your design preferences and daily routines.


