


Cost to Build a Luxury Custom Home in Australia: 2026 Guide
What if the most useful figure for your luxury home budget isn’t a price per square metre, but a clearly defined project scope? If you’re researching the cost to build luxury custom home australia, you’ve likely found estimates that appear precise yet leave their assumptions unstated. Design, site conditions and finish selections can all change what a figure actually covers.
It’s reasonable to want a reliable starting point before committing to a design. The difficulty is that two proposals can look comparable while allowing for different site works, professional fees, materials, finishes and exclusions. To compare them meaningfully, first establish whether they describe the same home and include the same work.
This 2026 guide explains the main cost categories, the design and site choices that shape a project scope, and how to compare inclusions and allowances. Carmel Homes brings more than 30 years of experience to custom design and construction, guiding clients from early planning through construction and after-care. A documented scope helps you make decisions with a clearer view of the home you want to create and the investment it requires.
Table of Contents
What does the cost to build a luxury custom home in Australia include?
A construction figure describes the work covered by an agreed building scope. It isn’t automatically the total amount required for the property project, which may also involve land, design and other project-specific expenses. For a bespoke home, the distinction matters: a detailed scope gives an estimate meaning, while a headline figure without clear inclusions is difficult to assess.
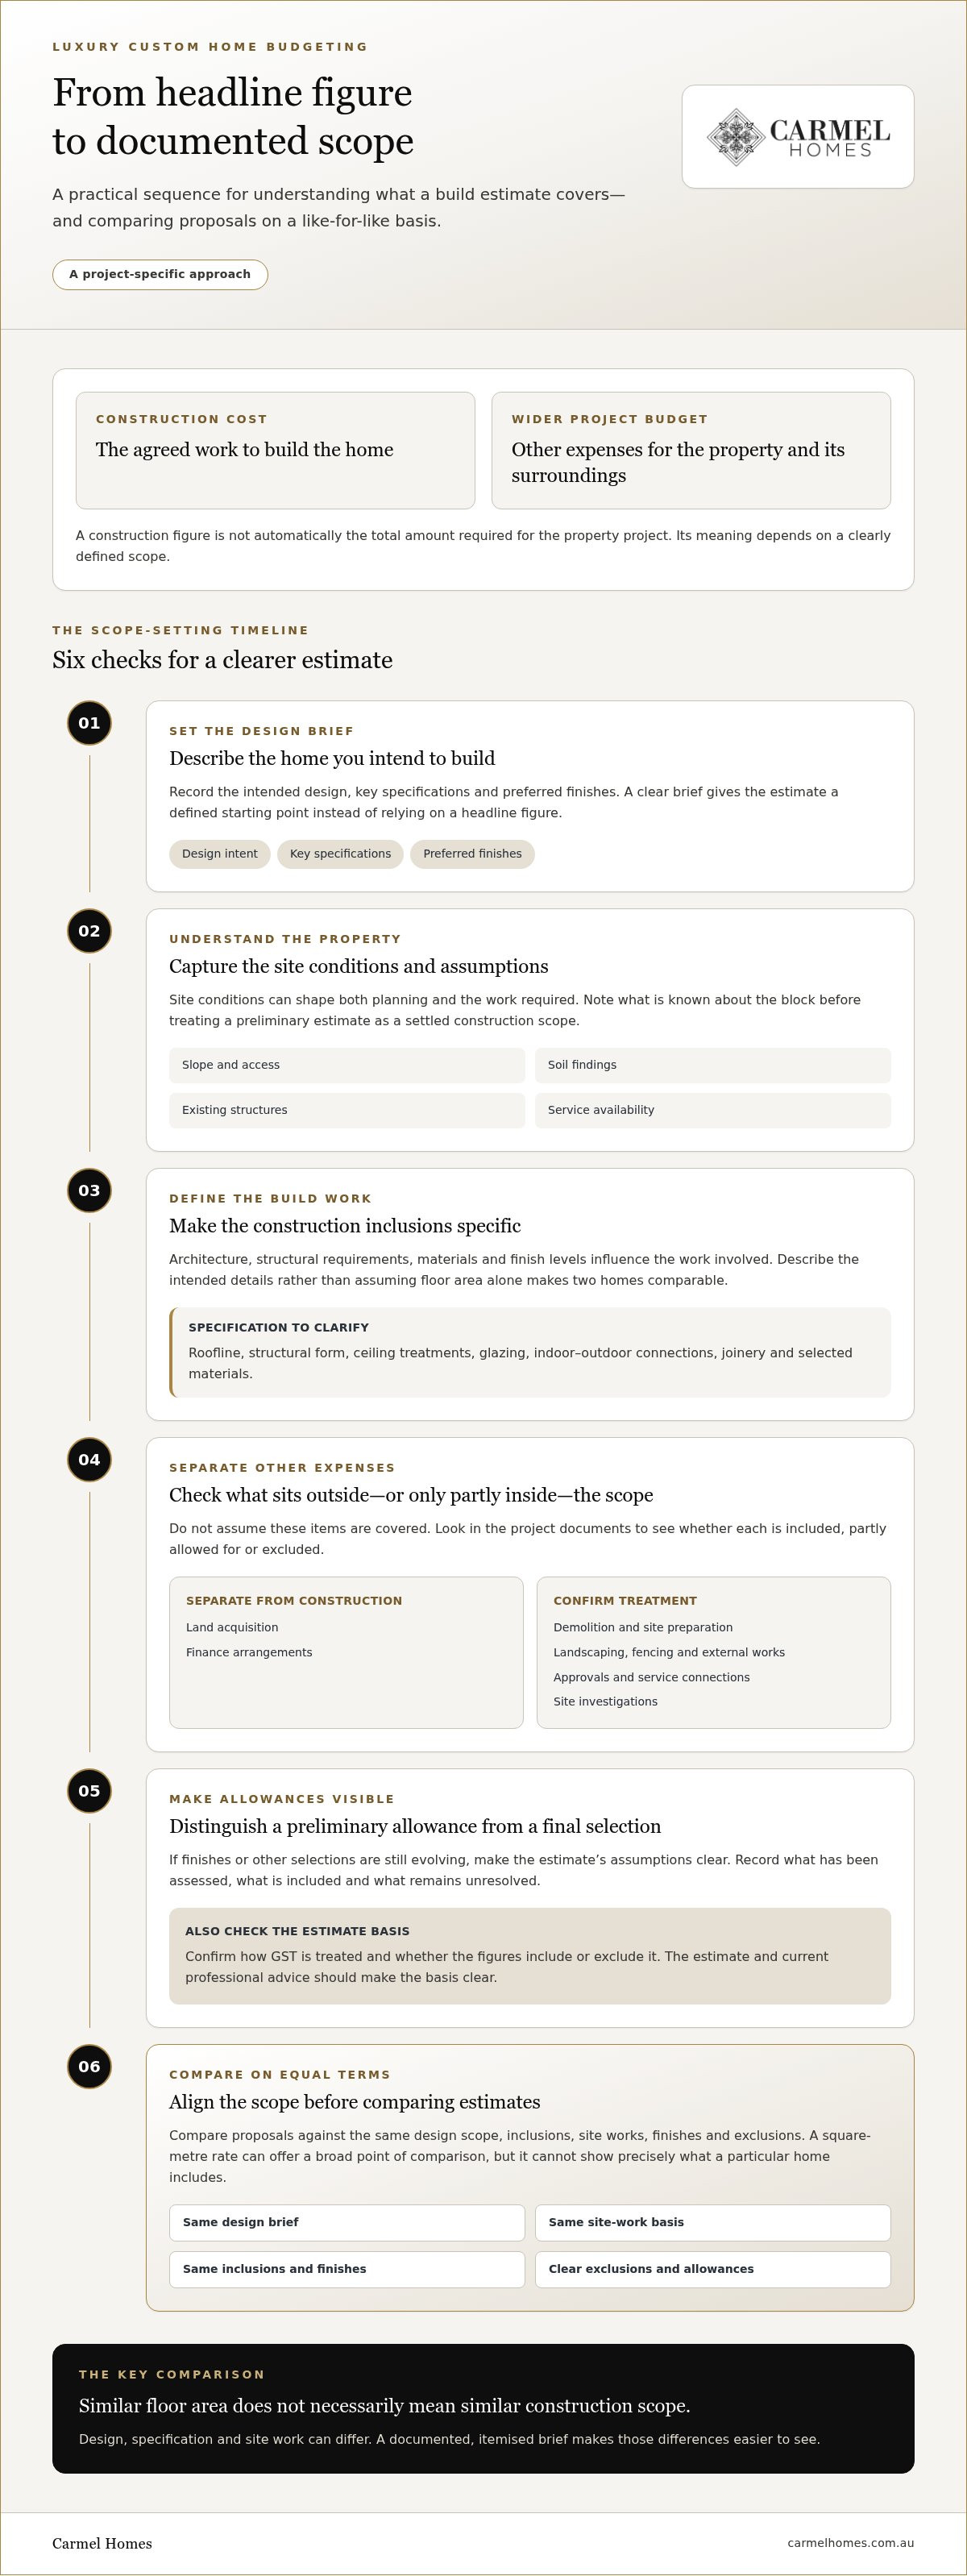
Construction cost covers the agreed work to build the home; the wider project budget accounts for the other expenses required to bring the property and its surroundings together.
As you consider the cost to build luxury custom home australia, treat any estimate as a starting point for clarifying scope, not as a universal price. The Australian housing context is broad, and background on home ownership in Australia offers a wider view of how ownership and affordability have evolved. It cannot replace an estimate based on your design, site and documented inclusions.
Which expenses sit outside the construction scope?
Land acquisition and finance arrangements are separate from the home’s construction scope. Demolition, landscaping, fencing and other external works may be included, partly allowed for or excluded. Look for their treatment in the project documents rather than assuming they are covered.
Approvals, service connections and site investigations also need project-specific consideration. Requirements and the extent of work depend on the property and proposed design. Record what has been assessed, what is included in the construction scope, and what remains to be resolved. Check how GST is treated and whether figures include or exclude it. The estimate and current professional advice should make the basis clear.
Why does a luxury home resist a single national estimate?
A bespoke home is shaped by more than floor area. Architectural complexity, structural requirements, selected materials and finish levels all influence the work involved. Site conditions matter too: a slope, difficult access or existing structures may require investigation and a tailored design response before the scope can be properly understood.
A square-metre rate can offer a broad point of comparison, but it cannot show precisely what a particular home includes. Two homes with similar floor areas may differ in design, specification and site work, making their rates poor substitutes for a like-for-like assessment. A more useful estimate starts with an itemised brief that records the intended design, key specifications, site assumptions and exclusions. This gives you a clearer basis for understanding the construction scope and refining the wider project budget.
Which design and site choices shape luxury custom home build costs?
A luxury home’s construction scope takes shape through connected decisions about the site, architectural design, structure, specification and delivery. Each can influence the work required, so a useful project brief describes how these elements fit together instead of relying on a generic price ranking. For broader industry context, the Australian Bureau of Statistics publishes latest building activity data, but national figures cannot define the scope of an individual bespoke home.
Two homes with identical floor areas can involve very different construction scopes because their sites, structures, architectural details and finish schedules may have little in common.
How do site conditions influence the project brief?
Slope, access, soil findings, existing structures and service availability can all shape early planning. A sloping block may call for a design that works with the land, while restricted access or site findings may affect how the project is planned. Understand the property before treating a preliminary estimate as a settled construction scope.
For a knockdown rebuild, distinguish demolition and site preparation from construction of the new home. Existing structures and service connections may bring separate considerations, so record how they are treated in the project brief. As site information emerges, refine the design to suit the property rather than forcing a generic plan onto it.
How do architecture and finishes affect the build scope?
Architectural character comes from specific design decisions, not a fixed cost band. French Provincial detailing, Hampton-inspired spaces and modern custom forms can each be interpreted in different ways. The chosen roofline, structural form, ceiling treatments, glazing and connections between indoor and outdoor living areas all influence design coordination and the work described in the scope.
Detailed joinery and carefully selected materials also need a considered specification. A finish schedule defines intended surfaces, fittings and detailing, giving the project team a clearer basis for coordination and procurement. If selections are still evolving, make the estimate’s assumptions visible so a preliminary allowance isn’t mistaken for a final specification.
Room planning matters too. A generous open-plan living area, a series of more intimate rooms or a strong connection to outdoor entertaining can alter the layout and structural requirements, even when the overall floor area stays similar. This is why a search for the cost to build luxury custom home australia should be followed by a project-specific brief that captures design intent, site information and preferred finishes. Carmel Homes’ custom design and build process brings early design collaboration and construction together, helping shape those priorities into a defined scope.
How can you compare luxury custom home estimates fairly?
A fair comparison starts with the documents behind each figure. Estimates are meaningful side by side only when their design scope, specification and assumptions align. A lower headline figure may reflect a different finish level, fewer defined site works or items left outside the estimate, rather than a more economical way to deliver the same home.
Use a consistent framework to identify differences before weighing the figures. The latest building approvals data provides context on residential construction activity, but it cannot determine the scope or cost of an individual luxury project.
What should an estimate make clear?
Read each estimate alongside its drawings, schedules and written assumptions. An allowance is an amount set aside for an item or selection that isn’t fully specified; a provisional sum is an estimate for work whose scope or cost is not yet fully established. Their treatment depends on the project documents, so understand what each covers and how it may be reviewed. Check owner-supplied items and exclusions with the same care.
If the design brief changes or new site information emerges, the scope and documented expectations may need to change too. Keep a clear record of what is agreed and what remains an assumption.
How do you distinguish a complete scope from a headline figure?
Align the drawings, finish schedules, inclusions and site assumptions first. Then separate work within the construction scope from landscaping, fencing, service connections and other external works or wider project expenses. If one estimate includes an item and another excludes it, they are not yet like-for-like.
This matters when researching the cost to build luxury custom home australia: a figure has little value without knowing what it represents. Carmel Homes’ design-and-build engagement connects bespoke design decisions with the construction brief through one project process. If you’re shaping a custom home, discuss your project priorities as part of developing a considered scope.
How should you prepare a realistic luxury home budget before building?
A considered budget starts with the life you want the home to support, then turns those priorities into a scope that can be designed and discussed. This helps distinguish essential spatial needs from details that can be refined as the design develops.
1. Set your priorities. Note household needs, how you want to use each space and what matters over the long term. Separate essentials, such as bedroom numbers or accessible everyday living, from preferences that may evolve through design.
2. Describe the architectural direction. Record the character you’re drawn to and the features that give it meaning for you. You might prioritise how living spaces connect to the garden while leaving specific finishes open to discussion.
3. Document the site. Note known circumstances such as slope, access, existing structures and available services, along with any intended external works. Site investigations can reveal information that influences the design, so distinguish established facts from assumptions in your early brief.
4. Identify what can be refined. List preferred materials, fittings and design features, then mark which are essential and which could be adjusted if they affect the project scope. This gives design conversations direction without treating every early preference as fixed.
5. Create a documented project scope. As the design progresses, bring together the agreed drawings, specification notes, site assumptions, inclusions and exclusions. This project-specific record is a more useful basis for understanding an estimate than an early sketch or generic figure.
Which decisions belong in your initial brief?
Begin with functional needs, preferred architectural character and long-term priorities, then describe the property and existing conditions as accurately as possible. Record intended external works separately from the new home’s essential spaces. This helps the design team understand what the home must achieve while keeping choices such as finishes and feature details open for considered discussion.
Applicable planning, building and approval requirements depend on the project and its jurisdiction. Record them as matters to resolve for the specific site, rather than relying on a broad assumption about national or state and territory requirements.
How can you keep budget discussions useful as design develops?
Keep drawings, specification notes and scope revisions aligned whenever a decision changes. A revised room layout, structural element or finish selection can affect coordination and the construction brief, so record the change and revisit the assumptions it affects. This makes it easier to track how the project has developed.
If you’re considering the cost to build luxury custom home australia, a carefully prepared brief is a practical foundation for a meaningful design conversation. Discuss your custom home brief with Carmel Homes and explore how your priorities can inform a bespoke design-and-build project.
How does Carmel Homes guide a luxury custom home from budget brief to build?
A well-considered budget brief is most useful when it informs design decisions from the outset. Carmel Homes brings bespoke design and construction together under a single project engagement, guiding the home from early planning through construction and after-care. As a family-owned Australian luxury home builder with over 30 years of experience, the team works collaboratively to translate each client’s priorities into an individual project.
This joined-up process keeps the design vision connected to the evolving construction brief. Decisions share a common context as the design and project scope take shape.
How does design-and-build connect vision with project scope?
Early conversations about how you want to live, your preferred architectural character and the site provide a foundation for bespoke design. As the design develops, layout, structure and finish choices can be considered alongside their place in the construction scope. This coordinated discussion helps clarify which elements reflect essential priorities and which may be refined as the brief evolves.
The process is shaped around the individual home rather than a volume-home template. Full-service project management guides clients through decisions and stages of the build, helping maintain a coherent view of the project as it progresses towards completion and after-care.
What is a considered next step for your custom home?
Before an initial conversation, gather what you already know: your household’s priorities, the site address and available property information, existing structures, and the architectural direction that appeals to you. You don’t need a complete design. A clear sense of what matters most, alongside questions you’re still considering, is a useful place to begin.
If you’re researching the cost to build luxury custom home australia, a conversation about your brief can move the discussion beyond generic figures and towards the context of your own project. Discuss your luxury custom home with Carmel Homes and begin exploring how your aspirations, site and design priorities can inform a considered path from concept to build.
Shape your vision into a considered building brief
A realistic understanding of the cost to build luxury custom home australia begins with clarity about what the construction scope includes and what belongs in the wider project budget. Site conditions, architectural decisions and finish selections all influence the work involved, so generic figures are less useful than estimates grounded in documented, project-specific assumptions.
Comparing proposals fairly means aligning their drawings, specifications, inclusions, allowances and exclusions. A clear brief, refined as the design develops, gives you a more considered foundation for decisions about your home and investment.
Carmel Homes is a family-owned Australian luxury home builder with over 30 years of experience. Its bespoke design, construction, full-service project management and after-care sit within a single project engagement, guiding clients from early vision through the stages of the build.
When you’re ready to explore your priorities, site and architectural direction, discuss your bespoke home project with Carmel Homes. A thoughtful beginning can help shape a home that feels distinctly yours.
Frequently Asked Questions
How much does it cost to build a luxury custom home in Australia?
There isn’t one reliable national figure for the cost to build luxury custom home australia, because each project has its own design, site conditions and specifications. A home on a sloping block with a complex structure and bespoke finishes has a different scope from a simpler design with the same floor area. Develop a project-specific estimate from documented inclusions, assumptions and exclusions rather than treating a broad average as your budget.
What is included in the cost of building a custom home?
The construction cost covers the work described in the agreed building scope, along with specified materials, finishes and construction inclusions. It doesn’t automatically represent every expense involved in the wider project. Land, demolition, approvals, service connections, landscaping and other external works may sit outside the construction figure or be treated separately. Review the project documents to understand inclusions, exclusions, allowances and how GST is handled.
Why does a luxury custom home cost more than a standard home?
A luxury custom home may involve an individual design, intricate structural forms, detailed joinery, carefully selected materials and a higher level of finish. These choices can require additional design coordination and influence the construction scope. Site conditions and the relationship between indoor and outdoor spaces can shape the work too. The difference is not simply a matter of size: design intent and specification matter as well.
Does the cost per square metre accurately predict a luxury home budget?
A cost per square metre can offer a broad point of reference, but it cannot fully describe a bespoke project or confirm what a particular estimate includes. Two homes with similar floor areas may differ in site works, structure, finishes and design complexity. Use the rate as an initial comparison only, then assess the drawings, specification, assumptions and exclusions behind it. An itemised, project-specific scope provides a more meaningful budget basis.
What can make the cost of a custom home change during planning?
Project scope can change as site investigations reveal new information or design decisions become more detailed. Revising a room layout, structural element, glazing choice or finish schedule may affect the work and specification being priced. Changes to assumptions about access, existing structures or services can also prompt a review. Keep drawings, schedules and scope notes aligned as decisions progress, so it’s clear what has changed and which estimate assumptions need updating.
Should land and demolition be included in a custom home build budget?
Include both in your overall project budget, but distinguish them from the new home’s construction scope. Land acquisition is separate from building work, while demolition and site preparation may be documented as separate project items. For a knockdown rebuild, make clear what the construction figure covers and how existing structures, demolition, service connections and external works are treated. This helps you understand the wider funds required, not just the cost of constructing the home.
How do I compare custom home building estimates fairly?
Compare estimates only after aligning their design scope, drawings, finish schedules, site assumptions and construction inclusions. Then note differences in allowances, provisional sums, exclusions and owner-supplied items. For example, one estimate may specify a finish while another uses an allowance, making their headline figures difficult to compare directly. Separate construction work from external works and wider project expenses, then assess each proposal against the same documented brief.


