


Joinery Secrets: How to Plan Your Kitchen and Walk-In Robe Properly Before the Build Starts
There is a specific kind of heartbreak that only happens three months after moving into a brand-new home. It’s the moment you realize your toaster has no home, your spices are buried in a dark corner cabinet reachable only by a yoga master, and your luxury walk-In robe has left your long coats dragging on the floor.
When you embark on a design and build journey, it’s easy to get swept up in the grand exterior elevations or the drama of a sloping block. But the soul of your daily life isn't in the cladding; it’s in the joinery. Whether you are dreaming of a timeless French Provincial masterpiece or a sleek, minimalist modern home, the bones of your cabinetry will dictate whether you live in harmony or constant clutter.
Here is how to plan your kitchen and walk-in robe like a pro before the first brick is even laid.

1. The Kitchen: More Than Just a Pretty Face
In a custom home design, the kitchen is the undisputed cockpit of the house. If you’re working with a luxury home builder, you aren't just looking for cupboards, you’re looking for a workflow.
The Zone Defense
Forget the old work triangle. Modern kitchens operate in zones: Prep, Cooking, Cleaning, and Consuming.
The Scullery Secret: If your floor plan allows for a knockdown rebuild, prioritize a butler’s pantry or scullery. This keeps the “ugly" appliances (the air fryer you use daily but hate looking at) off your stone benchtops.
Appliance Integration: In modern home designs, integrated fridges and dishwashers are non-negotiable for that seamless look. If you prefer French Provincial, look at decorative cabinetry Shaker-style panels that hide the tech but celebrate the craft.
Drawer Power
If there is one secret to professional joinery, it is this: Drawers over doors. Every single time. Lower cabinets with doors are caves where Tupperware goes to die. Deep drawers with high-quality soft-close runners allow you to see every pot and pan from above. It’s an investment that pays dividends in spinal health and sanity.

2. The Walk-In Robe: Your Personal Boutique
A walk-in robe shouldn't feel like a closet; it should feel like a high-end retail experience. This is where many custom home designs fall short by using standard shelving heights.
Inventory Your Life
Before meeting with your custom home builder, count your shoes. Measure the length of your longest dress. Do you fold your jeans or hang them?
The Long and Short of It: Ensure you have enough long hang space for coats and dresses, and double hang space for shirts and trousers.
Lighting is Everything: Even the most expensive joinery looks cheap in the dark. Plan for proper lighting, chandeliers or LED strips integrated into the top of cabinets are gorgeous statements in these rooms. Plus it’s also the difference between picking out a navy suit and a black one without needing a flashlight.
The Island Dream
If you have the footprint, an island chest of drawers in the center of a walk-in robe adds a level of luxury that defines a truly custom home. It provides a surface for packing suitcases or laying out jewelry, transforming a storage room into a dressing suite.
The Integrated Vanity
If you want to elevate your walk-in robe from a storage space to a sanctuary, consider incorporating a built-in vanity. Nestled between cabinetry or positioned under a window for natural light, a dedicated makeup station with a stone top and custom lighting creates a private morning ritual zone. It keeps your master ensuite clutter-free while adding that high-end, boutique hotel feel to your daily routine.

3. Design Synergy: Linking Interior and Exterior
One of the biggest mistakes homeowners make is treating joinery as an isolated task. A cohesive landscape plan should speak the same language as your interior cabinetry.
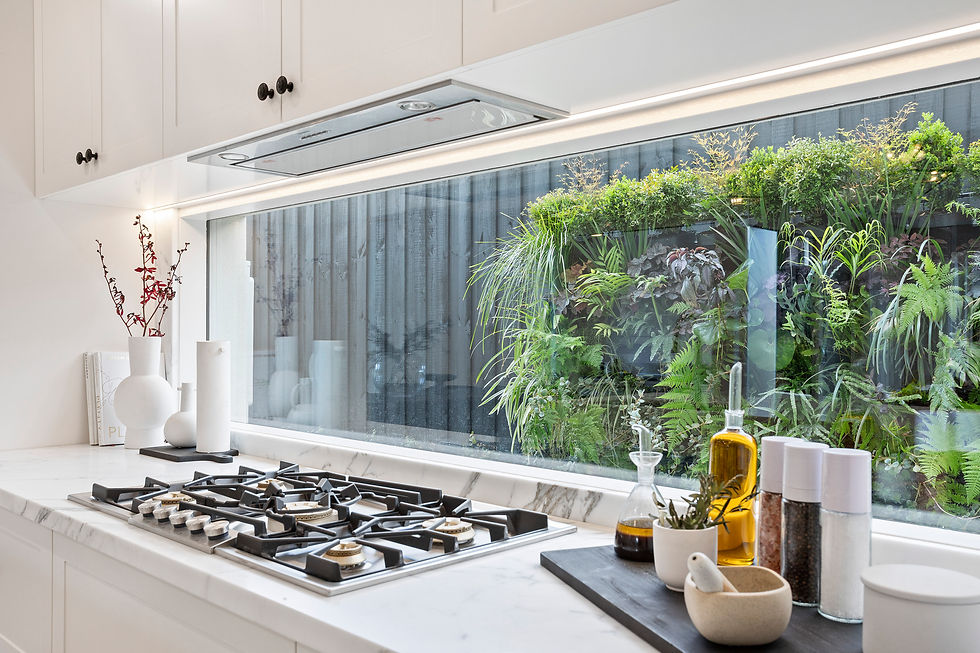
For instance, if your sloping block allows for massive floor-to-ceiling windows overlooking a curated garden, your kitchen joinery should frame that view, not compete with it. A luxury home builder will ensure that the timber species used in your kitchen island might be mirrored in the decking or the architectural screening outside, creating a seamless flow from the heart of the home to the horizon.
4. The Pitfalls of the Sloping Block
Building on a sloping block offers incredible opportunities for split-level joinery. Imagine a kitchen that overlooks a sunken living area, where the cabinetry actually wraps around the change in floor level to become a bookshelf or a wine display.
However, slopes require precision. If your builder isn't experienced in design and build for complex topographies, you might find filler panels everywhere. A true craftsman uses the levels to create interest, not excuses.

READ >> Custom Homes vs Customised Homes
5. Why the Builder Matters in Joinery
You can have the best 3D renders in the world, but if your custom home builder doesn't have a direct line to elite cabinet makers, details will get lost in translation.
When you choose a knockdown rebuild path, you are starting with a blank canvas. This is the time to insist on:
High-End Hardware: Don’t settle for standard. Specify Blum or Grass runners.
Material Selection: Touch the samples. Is that laminate or real timber veneer? Is the stone heat-resistant or take stains?
The Handshake Between Trades: Your plumber needs to know exactly where that integrated steamer oven is going months before it arrives.

6. The Aesthetics: French Provincial vs. Modern
French Provincial: Think ornate moldings, corbels, and hand-painted finishes. The joinery is meant to look like furniture. It’s warm, timeless, and requires a builder who understands historical proportions.
Modern: It’s all about the negative detail, the gaps between the drawers, the shadow lines, and the push-to-open mechanisms. There is nowhere to hide a mistake in a modern kitchen; the alignment must be surgical.

Planning a home with high-end joinery is an emotional marathon, and the finish line is found in those small, daily details. At Carmel Homes, we specialize in bridging the gap between architectural vision and functional reality. Whether you are navigating a tricky sloping block or envisioning a classic French Provincial estate, we’re here to help you get the bones of your home exactly right. If you’re ready to start your journey, reach out to the Carmel Homes team to discuss how we can bring your custom design to life.


