


Luxury Hamptons Style Builders: A Considered Selection Guide
Updated: 3 days ago
What makes a Hamptons home feel right is not just its familiar white façade, but how naturally it fits the way you live. The style has enduring appeal, yet thoughtful detailing and a recognisable exterior are only the beginning. The right luxury hamptons style builders should be able to interpret that architectural character around your household, priorities and block.
Choosing a specialist means looking beyond a gallery of similar façades to understand how design, construction and project management come together. Consider whether your brief can shape the home’s proportions, materials and everyday function, rather than being fitted to a standard template. Carmel Homes is a family-owned Australian luxury home builder with more than 30 years of experience, offering custom design and build from concept through construction and after-care.
This guide sets out practical ways to assess Hamptons-style capability, from the depth of a builder’s design-and-build experience to how your requirements inform the process. Use it to prepare for a more focused conversation about a tailored home and a cohesive architectural vision that feels distinctly yours.
Table of Contents
Why luxury Hamptons style builders matter beyond the façade
A Hamptons-inspired home can feel relaxed and enduring, but its appeal depends on more than a recognisable exterior. Homeowners drawn to the style often want a welcoming, composed home that still feels personal. The history and architectural associations of The Hamptons offer a point of reference. An Australian home, however, should respond to its own site, climate and household rather than copy a coastal residence detail for detail.
That distinction matters because a bespoke build is an architectural project, not a familiar façade placed over a standard plan. Proportion, material choices, interior flow and the connections between rooms all contribute to a cohesive result. So do the practical decisions involved in interpreting the brief and managing construction. A reference image can help communicate an idea, but it cannot resolve those decisions on its own.
What distinguishes a bespoke Hamptons-style project?
In a tailored project, the style informs the home as a whole rather than appearing in a handful of decorative choices. The exterior form, room relationships and interior atmosphere should feel connected. Proportions need to suit the block, while materials and finishes should work together rather than being chosen as isolated signals of a look.
Style inspiration is a starting point; a custom-home brief explains how that inspiration should work for your site and household. For example, a reference might suggest a generous, light-filled living space. Your brief can explain how it should connect to dining, outdoor areas and the everyday routines of the people who will use it.
Why a builder’s design judgement matters
Saved images can express a mood, but they rarely explain which qualities matter most to you. A useful design conversation sorts those references into priorities: what should shape the exterior, what kind of interior atmosphere feels welcoming, and which practical needs should guide the layout. It can also identify where a preference needs to adapt to the block rather than be copied literally.
Design coherence is tested in everyday use. Think about how your household moves through the home in the morning, where privacy matters and how rooms might support changing needs over time. These questions help ensure that architectural character serves daily life rather than competing with it. For luxury hamptons style builders , collaboration is central to turning personal taste into a resolved home.
Visual references: identify the mood, proportion or detail that appeals to you in each image.
Household needs: describe the routines and connections the layout should support.
Site considerations: note where orientation, access or privacy may influence early decisions.
When design intent, household priorities and construction are considered together, the project has a stronger foundation than appearance alone. A custom design-and-build approach gives personal taste a practical framework and helps keep the home’s character coherent from early decisions through delivery.
How luxury Hamptons style builders translate inspiration into a home
References become useful when they explain what you value, not simply what you want copied. A photograph might appeal because of its balanced proportions, calm interior mood or the way living spaces open towards the garden. Naming that quality gives the design conversation a clearer purpose, while leaving room to respond to your block and household.
A bespoke approach develops these priorities into a connected brief. Unlike selecting a fixed design and making a small number of changes, it considers the relationships between the home’s exterior, interior and daily functions together. Design coherence comes from resolving the whole brief, so each decision supports the character and use of the home.
Turning reference images into a clear design brief
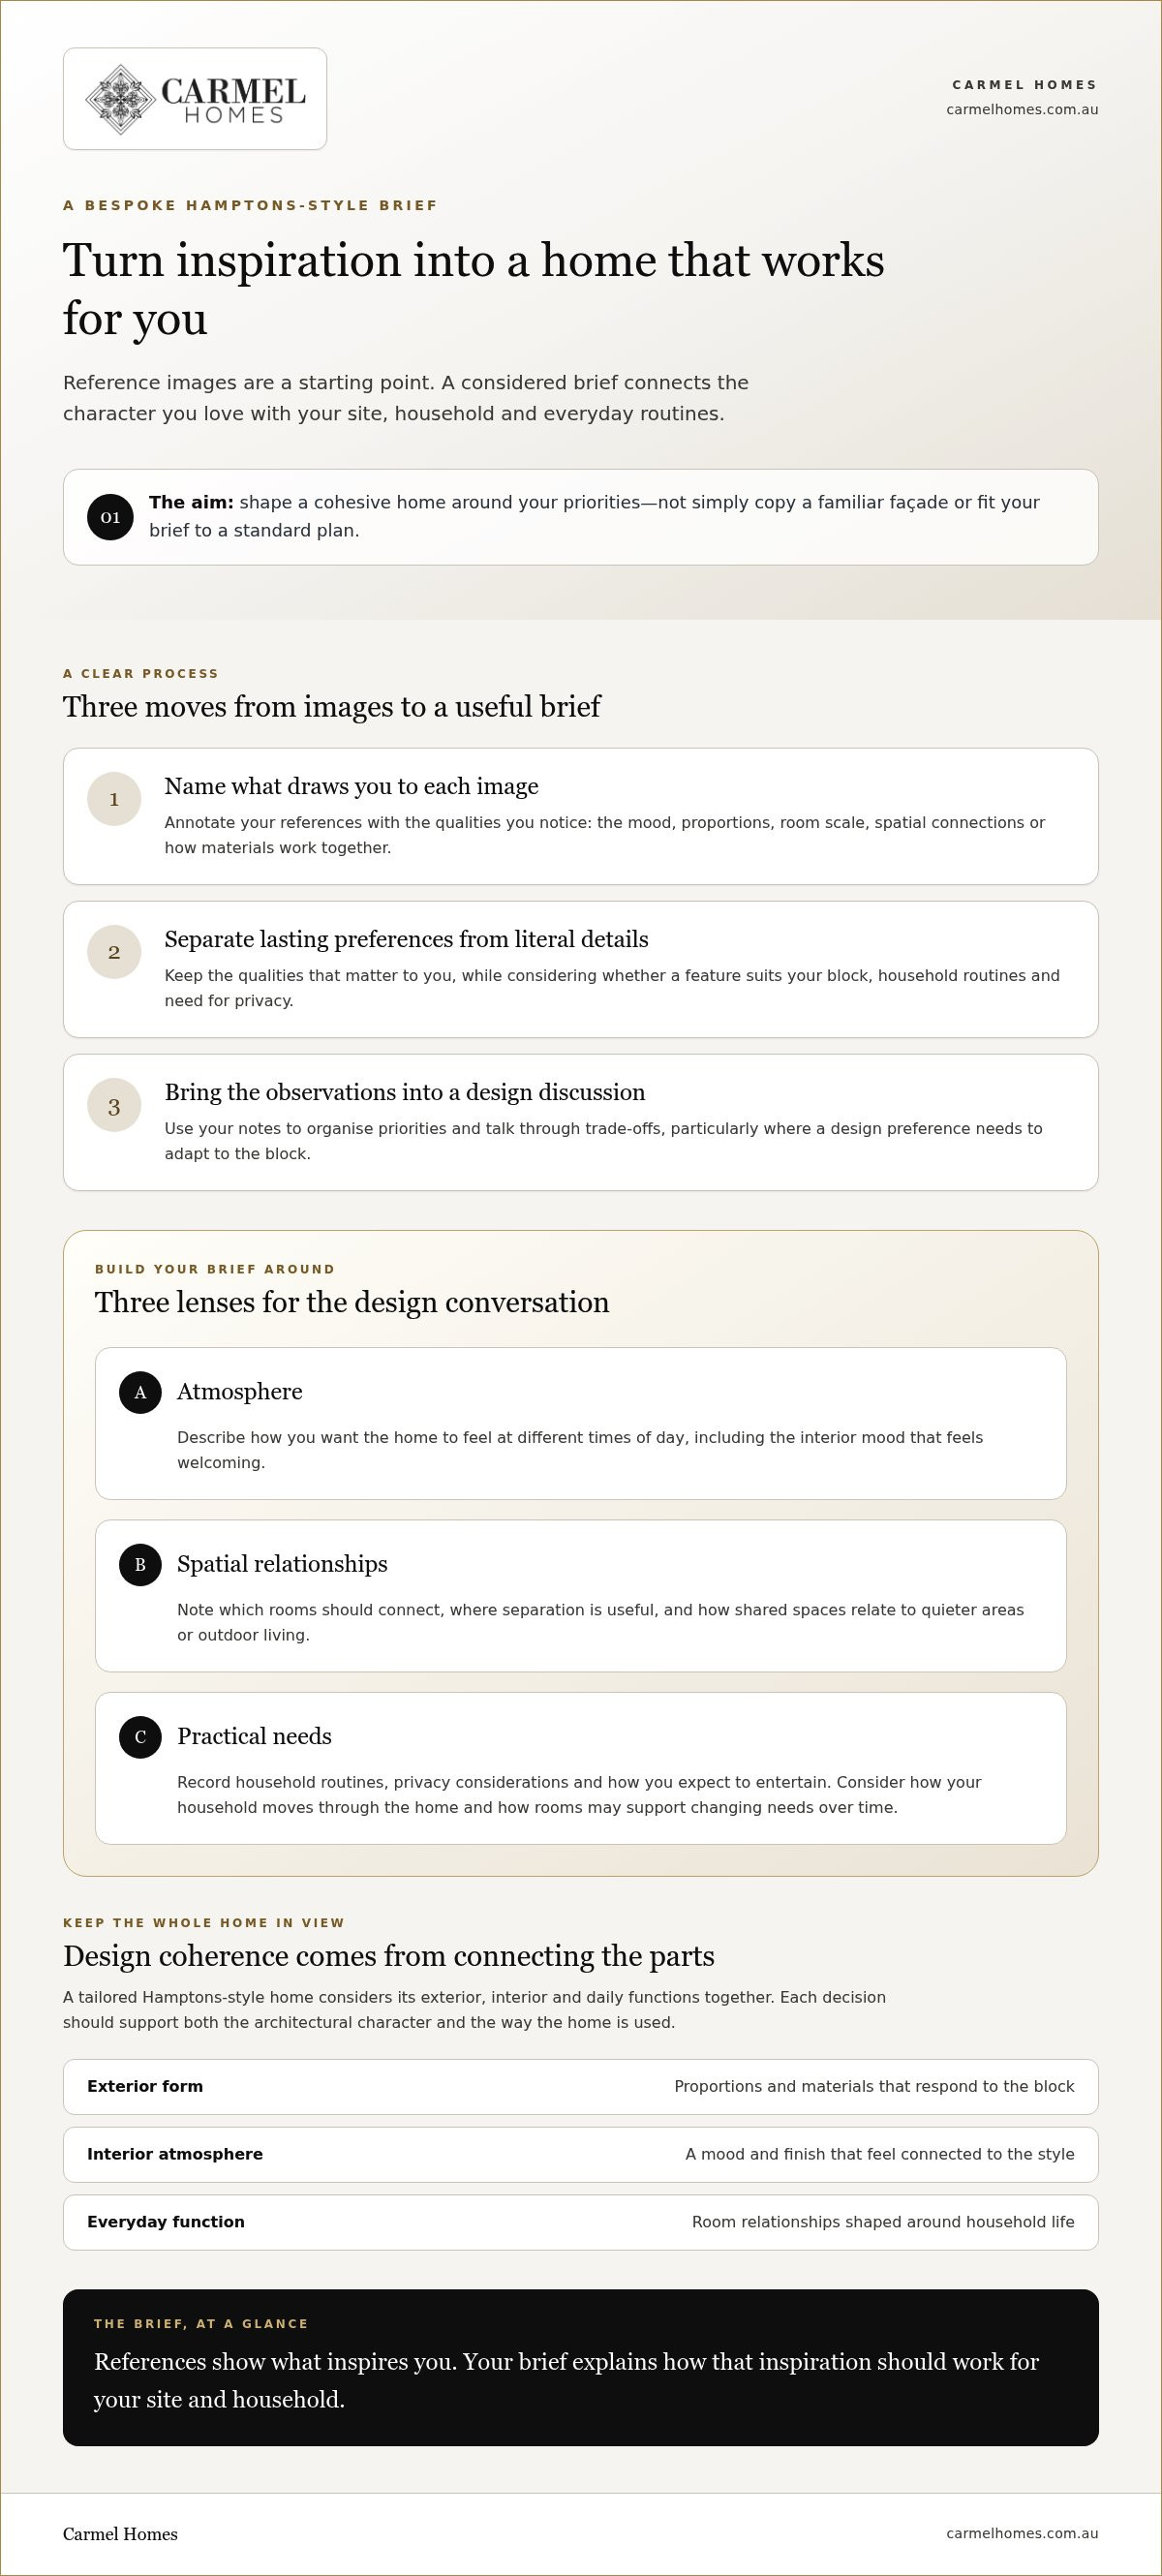
As you collect inspiration, annotate each image with what draws you to it. Is it the mood, the scale of a room, the relationship between spaces or the way materials work together? Then separate lasting preferences from details that may not suit your site or routines. A feature that looks inviting in a photograph may not address your need for privacy or how you use a living area.
A design discussion can help organise these observations into priorities without locking you into specific details too early. Try grouping your notes under three headings:
Atmosphere: describe how you want the home to feel at different times of day.
Spatial relationships: note which rooms should connect and where separation would be useful.
Practical needs: record household routines, privacy considerations and how you expect to entertain.
This gives your builder a more considered starting point than a folder of images alone. It also makes trade-offs easier to discuss, particularly when a design preference needs to be adapted to the block.
Balancing Hamptons character with contemporary living
Classic character can sit comfortably alongside contemporary routines when both are considered from the outset. Your brief might explore how shared living areas relate to quieter spaces, how entertaining could work for your household, or whether an indoor-outdoor connection suits the site. These are design questions to resolve around your priorities and the conditions of the block, not features to assume in advance.
Privacy and orientation can influence how spaces are arranged, while access and circulation affect everyday movement. Considering these matters alongside the desired architectural character helps avoid a home that looks cohesive in isolation but feels less resolved in use. A coastal home offers a related design perspective, where setting and lifestyle also inform the brief, although your site and preferences remain central.
Experienced luxury hamptons style builders bring design judgement to this process, aligning your references with a practical, individual brief. Carmel Homes’ custom design-and-build approach connects the concept with construction and after-care, providing a considered path from early ideas towards a completed home. To explore the process, discover Carmel Homes’ bespoke design-and-build approach.
How to compare luxury Hamptons style builders with confidence
A considered comparison looks beyond polished imagery to how a builder interprets a Hamptons brief, connects design decisions and carries the work through construction. When assessing luxury hamptons style builders , consider whether the design-and-build approach can respond to your priorities as a whole, not just whether the portfolio looks familiar.
Use the criteria below to structure your assessment. They focus on the substance of the process, rather than treating any single image as a promise of what your home will become.
Assessing style fluency and design customisation
A portfolio can show whether a builder’s work demonstrates considered design across a residence, rather than a look confined to the front elevation. Notice how the overall character appears to relate to interior spaces and everyday use. Images offer useful context, but they cannot show whether another household’s layout, materials or design decisions would suit your block. Carmel Homes’ bespoke design service starts by shaping the project around an individual brief, rather than using a portfolio as a template to reproduce.
As you review examples, consider what seems consistent in the design approach and what would need to change for your household. A coherent style is not sameness; it is a shared design language interpreted for a particular home.
Understanding scope and project stewardship
A design-and-build engagement can connect the original design intent with construction, helping the project move from concept into delivery within a clearly understood scope. Before making a commitment, understand the stages involved, the responsibilities each party holds and how communication will support decisions along the way. These points give the relationship a practical foundation.
A clear custom project scope explains what is being delivered, who is responsible at each stage and how the work progresses from design into construction. This clarity is particularly valuable for a bespoke home, where the brief is personal and decisions need to stay aligned as the project develops.
For a home shaped around your architectural preferences, Carmel Homes’ custom design-and-build approach is a natural starting point for discussing how Hamptons character can inform an individual project.
Preparing your Hamptons-style brief around block and lifestyle
A well-prepared brief gives your design conversation direction without prescribing every detail. It helps luxury hamptons style builders understand what matters to your household, how the site may shape decisions and where you’re willing to make trade-offs. A little preparation can turn a collection of ideas into a useful starting point for a personal, considered home.
What to clarify before design conversations
Begin with the life the home needs to support. Note the routines and spaces that matter most, from quiet areas and family time to entertaining, privacy and changing needs over time. You don’t need a finished plan; clear priorities are more valuable than trying to solve every design decision in advance.
Then assess the block in practical terms. Consider its orientation, access, existing conditions and where privacy may be important. These factors can influence how a design responds to the site and how spaces relate to one another. Keep your observations open-ended. The aim is to identify questions for discussion, not assume a particular solution.
Organise reference images by recurring qualities rather than collecting whole homes to copy. You might group them by atmosphere, proportions, materials or the way rooms connect. Finally, rank your priorities and note where you could be flexible.
Record household priorities: include daily routines, entertaining, privacy and future flexibility.
Assess the block: note orientation, access and existing conditions that may inform design discussions.
Organise references: identify the qualities that recur across the images you’ve saved.
Rank trade-offs: distinguish essential outcomes from preferences that could adapt to the site.
This order connects inspiration to lived experience before design choices become fixed. A clear priority list also helps your builder understand why a feature matters, making the conversation more purposeful than simply asking to reproduce a photograph.
When an existing home or block shapes the brief
Existing conditions can influence the design responses worth exploring. The shape and orientation of a block, access and the way your household wants to use the home all belong in the early discussion. If you’re considering a new home where an existing one stands, a knockdown rebuild is one possible context for a bespoke brief. The design still needs to respond to the particular site and your priorities.
For readers weighing that option, a knockdown rebuild guide can offer a useful next perspective on rebuilding on your block. The aim is to bring practical considerations into the conversation early, while allowing the architectural vision to develop with care.
Once you’ve gathered your priorities and site observations, you can discuss a custom design-and-build home with Carmel Homes. Its bespoke approach can shape Hamptons character around your individual brief, with the process managed from concept through construction and after-care.
Carmel Homes: bespoke luxury Hamptons-style design and build
Choosing a builder for a Hamptons-inspired home means entrusting more than a set of plans. The design needs to express your architectural taste while meeting your household’s needs, and the build process must carry that intent from concept into a completed home. Carmel Homes brings this work together through bespoke design and build, including Hampton Style Homes, with the process managed from concept through construction and after-care.
A family-owned approach to a significant project
Building a home is a substantial personal and financial decision, shaped by how you hope to live for years to come. Carmel Homes is a family-owned Australian luxury custom home builder with over 30 years of experience in Australia. That experience is useful context as you consider who will guide your project, while the family-owned character reflects a personal understanding of the significance of creating a home.
Experience is one consideration, but it does not replace the importance of your own brief. Your priorities remain central: how you want the home to feel, the routines it should support and the Hamptons character you want to make your own. Through custom design and build, those preferences can inform a tailored project rather than being limited to minor adjustments to a fixed design.
For readers comparing luxury hamptons style builders, it is useful to understand how design and construction are managed together. Carmel Homes’ service scope extends from concept through construction and after-care, bringing the home-building journey together within its custom offering. This connects your design vision to the build process without suggesting that every home follows an identical path.
A considered next step for your Hamptons-style home
A productive first conversation can begin with the essentials: what draws you to Hamptons architecture, what your household needs from the home and which priorities matter most. You don’t need every decision resolved before discussing a bespoke brief. A clear sense of your aspirations and practical needs gives the conversation a thoughtful starting point, while the design can develop around your individual project.
Carmel Homes’ Hampton Style Homes form part of its bespoke design-and-build offering, making it possible to explore this architectural direction in the context of a tailored home. Its Australian experience and family-owned perspective provide a considered foundation for discussing both your design ambition and the personal importance of the decision.
If you’re beginning to shape a Hamptons-style home, discuss your design vision and project priorities with Carmel Homes and explore how a bespoke approach could bring them together.
Take the next step towards a home that feels like yours
Choosing luxury hamptons style builders is ultimately about finding a thoughtful way to turn your priorities into a home with lasting meaning. You don’t need every decision settled before starting a design conversation. It is enough to know what you value, what you’re still weighing and what you hope the home will make possible for your household.
Think of the first discussion as an opportunity to explore how your architectural preferences and practical needs can inform one another. A useful starting point is an open exchange about the qualities you want to preserve, the questions you’d like to resolve and the experience you hope to create at home. From there, a bespoke brief can take shape.
To explore what that could mean for your project, begin a bespoke Hamptons-style design conversation with Carmel Homes. Your ideas are a fitting place to start, and a considered conversation can help you move forward with greater clarity.
Frequently Asked Questions
Is a Hamptons-style home only suited to a coastal setting?
No, Hamptons character can be interpreted for a home away from the coast. The important consideration is how the design responds to its setting and the people who’ll live there, rather than whether the site resembles a seaside reference. You might favour a welcoming, relaxed atmosphere while adapting the design to an established neighbourhood, a rural block or your household’s preference for greater privacy.
Can a luxury Hamptons-style home be designed around my own preferences?
Yes, a bespoke home can reflect your preferences rather than reproduce another residence. You might value a particular sense of proportion but prefer a different layout for your household, or admire the atmosphere of an image without wanting every detail shown. Describing what appeals to you, and what doesn’t, helps turn inspiration into a personal design direction.
What should I look for in luxury Hamptons style builders?
Look for evidence that the builder can shape a tailored brief, connect design decisions with construction and explain project scope and communication clearly. A portfolio can help you understand the builder’s design sensibility, but it should not be treated as a promise that your home will match a photograph. When comparing luxury hamptons style builders, note which questions remain unanswered after each discussion and whether the responses clarify your decision.
Can a Hamptons-style design include contemporary living requirements?
Yes, a classic design language can be considered alongside contemporary needs. For example, a household may want a dedicated work area, storage for sports equipment or a quieter room away from shared living spaces. Recording these practical requirements early helps the design conversation address how the home will function, rather than relying on reference images to represent the full brief.
How much does a luxury Hamptons-style custom home cost?
There isn’t one general figure that can reliably represent every bespoke home. Design, site conditions, selected materials and construction scope all influence a project’s requirements. Before discussing a tailored proposal, clarify which spaces and priorities matter most, and identify any elements you’re still considering. This gives the project scope more definition without assuming that a standard package or broad estimate will suit your plans.
How long does it take to build a luxury Hamptons-style home?
The timeframe depends on the design, site, planning requirements and construction scope, so a general duration shouldn’t be taken as a commitment for an individual project. The programme may also be shaped by how quickly key design decisions can be resolved. As your brief develops, discuss the sequence of work and the factors relevant to your site so expectations can be considered in context.
Can I create a Hamptons-style home through a knockdown rebuild?
Yes, a knockdown rebuild can make it possible to create a new home on a block where an existing residence stands. The design still needs to respond to the site and your household’s priorities, including how you want rooms to relate and which aspects of the block should inform the brief. Carmel Homes offers knockdown rebuild as part of its custom home-building services.


