


2026 Luxury Home Build: A Considered Australian Guide
What if the most useful figure in your luxury home budget isn’t a price per square metre, but a clear account of the decisions that shape the finished home? Budgeting for a luxury home build in 2026 means looking beyond a headline estimate to the design, site conditions, materials and project scope behind it.
It’s understandable to want confidence before committing to a design. A sloping block, a change in specification or differing allowances can all affect what a proposal covers. A considered budget brings these details into view, helping you compare options on a like-for-like basis and make decisions with greater clarity.
This guide explains how to build a complete, adaptable project budget, identify the choices with the greatest influence and assess design-and-build proposals. It also shows how an integrated approach can connect early design decisions with construction planning. Carmel Homes guides clients from concept through construction with full-service project management, helping keep the design brief, scope and budget aligned as the home takes shape.
Table of Contents
Budgeting for a luxury home build in 2026 starts with defining the brief
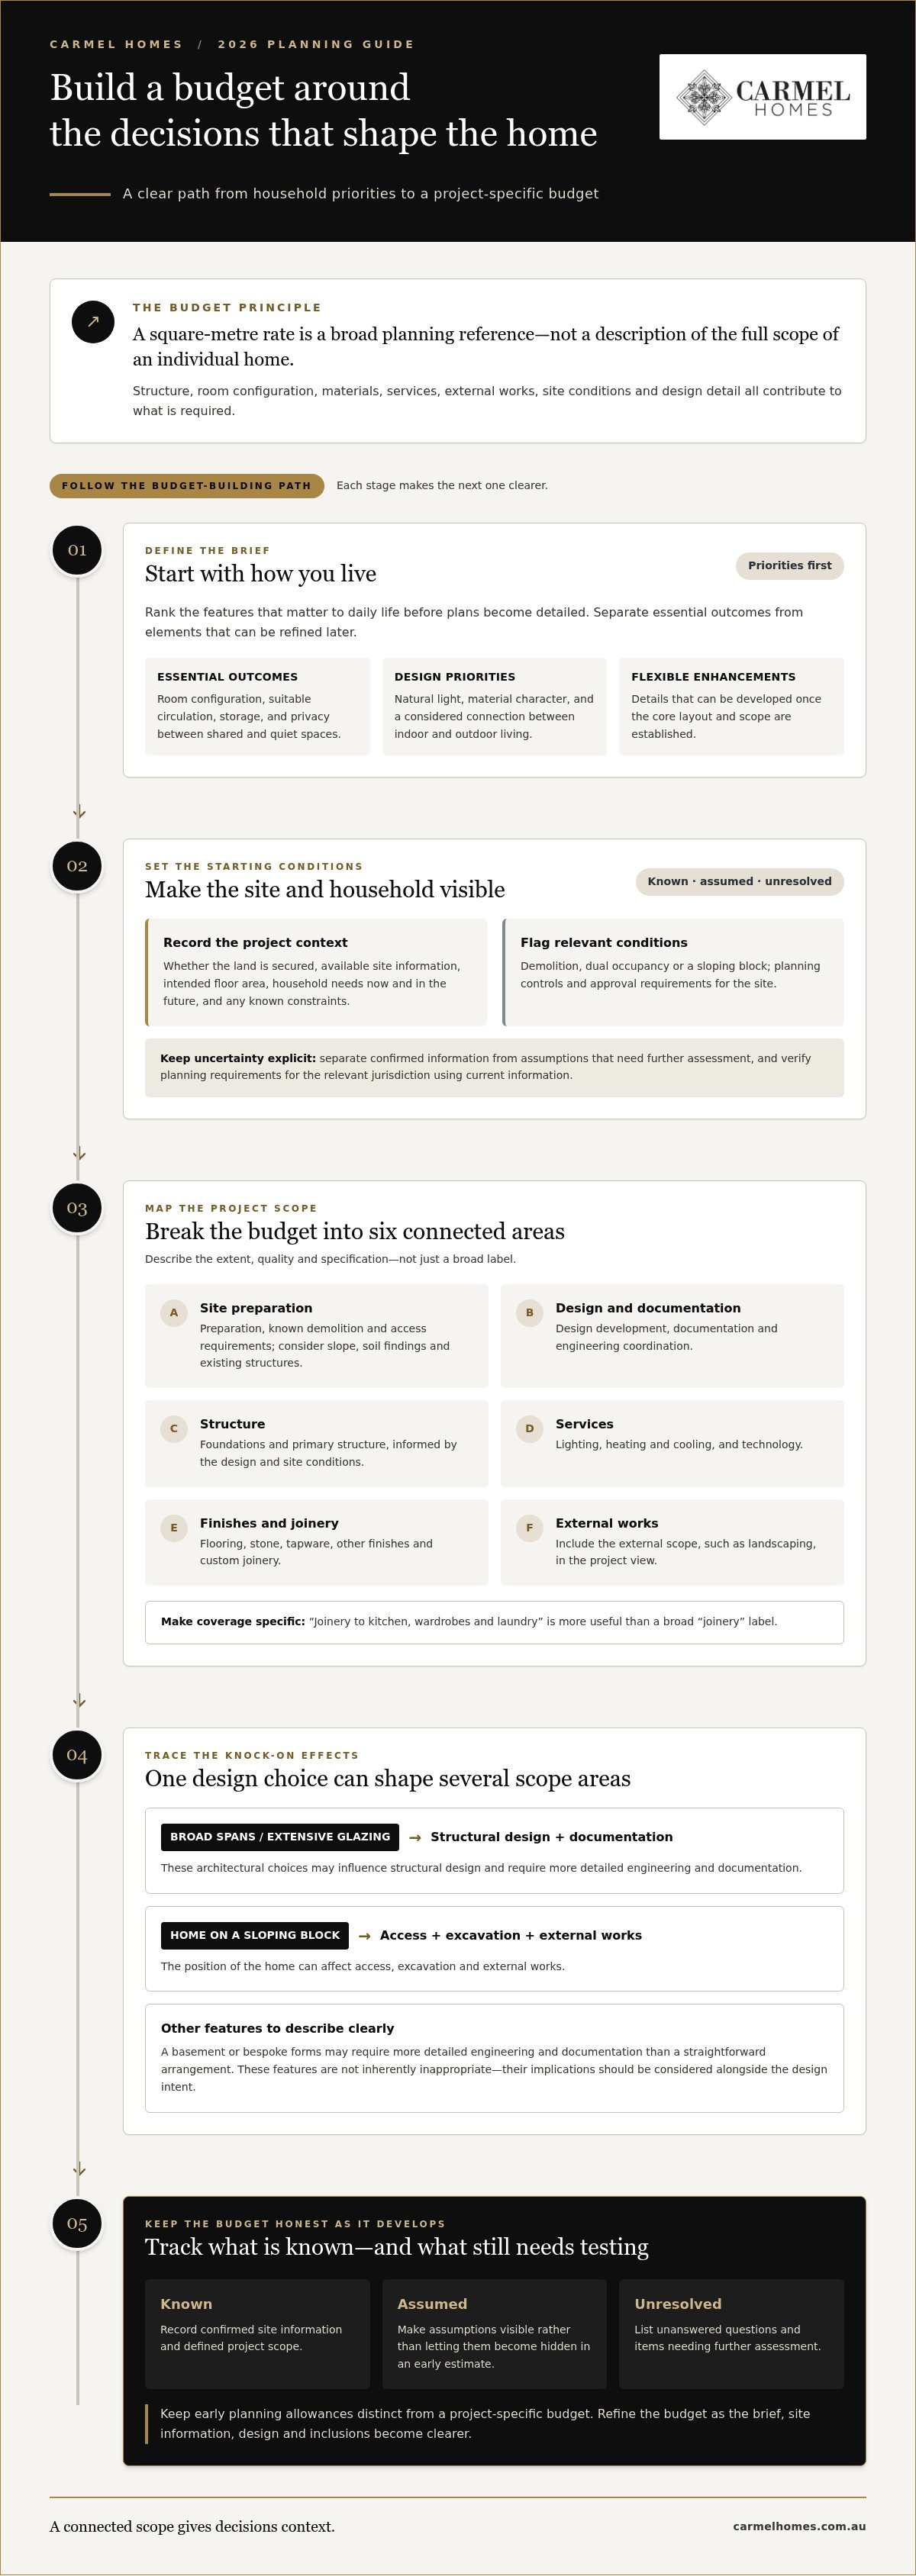
A luxury home is both a personal undertaking and a substantial financial commitment. Before plans become detailed, establish what the home needs to do, which design qualities matter most and what is known about the site. This gives early discussions a practical foundation, rather than placing too much weight on a single square-metre figure.
A rate per square metre can be a broad planning reference, but it cannot describe the full scope of an individual home. Two homes with a similar floor area may differ in structure, room configuration, materials, services and external works. Site conditions and the level of design detail also affect what is required. As the broad overview of Residential construction illustrates, a home is shaped by connected design and building processes, not floor area alone.
A project budget brings together the scope, assumptions and decisions that define what will be designed and built. An early planning allowance helps frame feasibility, while a project-specific budget develops as the brief, site information, design and inclusions become clearer. Keep those stages distinct, and record what is known, assumed or still unresolved.
Separate essential requirements from considered enhancements
Start by ranking the features that will shape daily life. Consider spatial needs, accessibility, privacy and household routines alongside the architectural character you want the home to express. A clear hierarchy distinguishes non-negotiable outcomes from elements that could be refined or staged later.
Essential outcomes: room configuration, suitable circulation, storage and privacy between shared and quiet spaces.
Design priorities: natural light, material character and a considered connection between indoor and outdoor living.
Flexible enhancements: details that can be developed once the core layout and scope are established.
Set the site and household assumptions before design advances
Write down the starting conditions so early sketches reflect the project you intend to build. Record whether the land has been secured, what site information is available, your intended floor area and your household’s present and future needs. Note known constraints and unanswered questions rather than letting them become hidden assumptions.
Identify whether demolition, dual occupancy or a sloping block is relevant.
Describe household requirements, including how spaces may need to adapt over time.
List the planning controls and approval requirements that apply to the site, then verify them for the relevant jurisdiction using current information.
These details give design and construction planning a shared reference point. As the brief develops, assumptions can be tested and revised deliberately, keeping the emerging budget aligned with the home you intend to create.
What shapes a luxury home budget: site, design, finishes and scope
With the brief established, group the project into site preparation, design and documentation, structure, services, finishes and external works. This makes it easier to see what the emerging scope includes instead of treating a single selection as if it determines the whole investment.
These categories affect one another. Broad structural spans or extensive glazing may influence structural design and documentation, while the position of a home on a sloping block can affect access, excavation and external works. When budgeting for a luxury home build in 2026, consider how each choice shapes other requirements as well as its own specification.
Understand how site conditions and architecture influence scope
Site preparation starts with project-specific information. Slope, soil findings, construction access and existing structures can all affect what needs to be investigated and planned. Separate confirmed information, such as available site records, from assumptions that need further assessment. This helps prevent an early estimate from appearing more settled than the evidence supports.
Architectural ambition also has practical implications. A basement, large structural spans, bespoke forms or extensive glazing may require more detailed engineering and documentation than a straightforward arrangement. These features aren’t inherently inappropriate, but their implications should be described clearly and considered alongside the design intent.
Make finishes, services and external works visible in the budget
List the selections and work needed to complete the home. Include flooring, stone, tapware and other finishes; custom joinery; lighting; heating and cooling; technology; and landscaping. For each category, record the intended quality, extent and specification. “Joinery to kitchen, wardrobes and laundry”, for example, is more useful than a broad label that leaves coverage unclear.
Site and structure: preparation, foundations, primary structure and known demolition or access requirements.
Design and services: design development, documentation, engineering coordination, lighting, heating and cooling, and technology.
Interior and external scope: finishes, joinery, landscaping, pools, furnishings and other elements around the home.
Define the project boundary explicitly. Landscaping, a pool, loose furniture and window furnishings may sit inside or outside the construction scope, depending on the brief. Guidance on budgeting for luxury home interior design can help prompt consideration of interior services and furnishings as part of the broader planning exercise.
An allowance is useful only when its scope, assumptions and selection basis are clear. For each allowance, note what it covers, what it excludes and when a final selection is needed. Keep provisional allowances distinct from specified inclusions, and record outstanding decisions. This gives the budget a practical structure as the design develops. An integrated design-and-build process connects early scope decisions with construction planning.
Compare luxury home build proposals by scope, allowances and contract structure
A proposal total is meaningful only in relation to what it covers. Two figures may look comparable while describing different design services, documentation, construction inclusions or client responsibilities. When budgeting for a luxury home build in 2026, compare the underlying scope and assumptions before drawing conclusions from the headline amount.
Use a like-for-like review to identify gaps and differences. Note the proposal wording, what it means for your intended home and which decisions remain outstanding.
Read inclusions, exclusions and allowances as carefully as the total
Broad wording can conceal important differences. “Premium finishes”, for example, doesn’t identify the materials, extent or specification intended. An allowance for joinery may cover selected rooms rather than every area with cabinetry. Record the exact description, what the allowance covers, how selections are made and when decisions are due.
Apply the same discipline to lighting, appliances, heating and cooling, pools, furnishings and other selections. A contingency is a separate planning provision for uncertainty, not permission to leave the scope undefined. Keep it distinct from allowances and exclusions, and avoid counting the same risk twice.
Understand contract structures and budget visibility
Broadly, a fixed-price arrangement sets a contract amount for a defined scope, subject to the contract’s terms and applicable changes. A cost-plus arrangement generally calculates the amount from project costs with an agreed fee or margin, as set out in the contract. Neither label explains by itself what is included or how changes are handled.
Read the documented scope alongside the variation process and cost-reporting method. Clear records of approved changes, outstanding selections and updated forecasts help keep decisions visible. Contract terminology, suitability and legal obligations depend on the project and jurisdiction, so verify the current requirements that apply before relying on a comparison. A useful comparison shows not just which proposal has the lower total, but how closely each reflects the home you intend to create.
Keep a luxury build budget on track through design and construction decisions
A budget is most useful when it evolves with the home, rather than remaining a figure from the earliest planning stage. A simple review routine keeps design choices, scope and current project information connected. It also records why a forecast changes, so adjustments can be considered deliberately.
Establish the baseline. Record the current brief, budget assumptions, known site information and unresolved items. Date the baseline so later reviews have a reference point.
Confirm the scope. As the design develops, document what is included, excluded or provisional. Check that drawings, specifications and the working budget describe the same version of the home.
Track selections. Maintain a schedule for materials, fixtures, joinery and services, noting who is responsible for each decision and when it is needed.
Record changes. Log proposed adjustments before they are adopted, including the affected scope, budget implication, approval status and decision date.
Review the forecast. At agreed project stages, compare the latest forecast with the baseline and update assumptions using current project information.
Timely decisions give the project team clearer budget oversight and more room to consider implications before work proceeds. A written decision register links each choice to its scope, responsible person, approval and timing. If a finish changes, for example, the register can show which rooms or specifications are affected instead of leaving the change as an isolated note.
Use value management to protect priorities, not erase individuality
Value management assesses alternatives against the home’s essential qualities. It doesn’t mean removing bespoke character. If an element needs review, compare options by function, durability, maintenance and contribution to the architecture, as well as appearance. Keep your ranked priorities visible: adjusting a secondary detail may be preferable to compromising a carefully considered room layout or indoor-outdoor connection.
Track variations, selections and contingency with discipline
Record the reason for each change as well as its status. A client-initiated variation, an unexpected site condition and a design requirement refined as documentation develops are different events. Distinguishing them helps clarify how the forecast has moved. Note the information behind each assessment, and update the register when a proposal is approved, declined or revised.
Review contingency as the project becomes better understood. Consider it against known risks and unresolved matters, then revisit the assumptions as investigations, selections and documentation provide more detail. Don’t treat contingency as a substitute for defined scope or as a general pool for discretionary changes. This steady approach to budgeting for a luxury home build in 2026 keeps the record meaningful from design through construction.
For an overview of Carmel Homes’ approach, see its design-and-build service.
Plan your 2026 luxury home build with Carmel Homes
A well-considered budget works best when it stays connected to the design as the home moves from an initial idea towards construction. Carmel Homes is a family-owned Australian luxury home builder with more than 30 years of experience, guiding clients through a bespoke design-and-build process from concept through construction and after-care. Full-service project management brings continuity to the decisions that shape the brief, scope and build.
That connection matters because one design choice can influence several parts of a project. Household routines, privacy and spatial priorities inform the concept; site context informs how it develops; and the resulting scope provides a clearer basis for construction planning. Keeping decisions and scope aligned as the design progresses helps the budget remain relevant to the home being created.
Whether you’re planning a custom home, dual occupancy or a response to a sloping block, the conversation begins with what the project needs to achieve. The aim is to develop a considered scope around your lifestyle, site and architectural intent, rather than fit an individual vision into a generic package. This gives the project’s priorities room to guide the design while practical requirements are brought into view.
Bring your priorities into an integrated design-and-build conversation
In an integrated design-and-build engagement, concept development and construction planning are connected from the outset. Carmel Homes works with clients to understand how they wish to live, the qualities they value in a home and the context of the site. Those priorities inform the evolving brief, allowing design decisions and project scope to be considered together.
Full-service project management guides clients through each build stage, keeping decisions, scope and budget in view as the project progresses. The process also extends through after-care, supporting the journey from early ideas to life in the completed home.
Consider a knockdown rebuild within the wider budget brief
Replacing an existing home brings additional questions into the planning conversation. Demolition, site conditions after removal and how a new design can respond to the block should be part of the wider scope from the outset. A considered guide to knockdown rebuilds explores this pathway in more detail.
Budgeting for a luxury home build in 2026 means aligning an individual vision with clear project decisions. To explore your priorities, site and design intent with Carmel Homes, start a conversation about a bespoke home.
Give your vision a clear next step
A considered budget isn’t a constraint on architectural ambition. It’s a framework for making purposeful choices and keeping the home’s defining qualities visible as the brief develops. When budgeting for a luxury home build in 2026, bring your priorities, site information and open questions together before design decisions gather momentum.
You don’t need every detail resolved. A clear sense of how you want to live, what matters most in the design and where you would value guidance is a sound place to begin. From there, the conversation can focus on shaping a brief around your household and giving the project a considered foundation.
Begin a conversation about your bespoke home with Carmel Homes. Share your priorities and start shaping a design-and-build brief that reflects how you want to live.
Frequently Asked Questions
Is a square-metre rate enough to budget for a luxury home build?
No. A square-metre rate can provide a broad point of comparison, but it can’t describe the full scope of a bespoke project. Site conditions, architectural complexity, finish specifications, services and external works vary between homes. If you use a rate during early budgeting, record its assumptions and exclusions. Treat it as a preliminary reference, then refine the budget as the design and site information develop.
What should a luxury home build budget include beyond construction?
Include relevant project expenses beyond building work, and make clear whether each sits inside or outside the contract. Depending on your plans, this could include design and documentation, site investigations, approvals, demolition, landscaping, furnishings and moving arrangements. If you intend to move into a fully furnished home, for example, identify those purchases separately rather than assuming they form part of the construction scope. Update each item as responsibilities and requirements become clearer.
Should I include a contingency when budgeting for a custom home?
Yes. Consider contingency as a separate provision for uncertainty, not a substitute for deciding what the home includes. Its appropriate size depends on your site, how developed the design is and the risks you’ve identified, so a universal percentage may not suit your circumstances. Note the assumptions behind the provision, such as unresolved site information, and revisit it as investigations and design decisions provide greater clarity.
How can I compare two luxury home build proposals fairly?
Compare what each proposal delivers before weighing up the totals. Check design responsibilities, specifications, site assumptions, inclusions, exclusions, allowances, variation processes and cost reporting. If one proposal describes a selection only as “premium”, record that as unresolved rather than assuming it matches a more specific specification elsewhere. A side-by-side comparison helps identify differences and focus discussion on whether each proposal reflects the same intended home.
Does GST apply to a luxury home build in Australia?
GST treatment can depend on the transaction, contract and your circumstances, so don’t assume every budget item is treated in the same way. Review how amounts are presented in the relevant project documents, and keep tax assumptions visible as a separate budget consideration. For advice on how GST applies to your situation, speak with a suitably qualified tax professional. This helps distinguish tax considerations from construction scope and project allowances.
Can I change finishes after construction has started?
Changes may be possible, but the implications depend on the stage of work, existing orders, documentation and the contract’s variation process. Changing a finish after related items have been selected or ordered, for instance, may require additional coordination. Before approving a change, document what is proposed, which areas it affects and how it will be handled under the contract. Making selections by agreed decision dates can help reduce late uncertainty.
Should I set my build budget before buying land?
Yes. A preliminary budget before committing to land can help you consider whether the site and intended home are compatible. Think about the land, potential site work, design ambitions and broader project requirements together. Keep this early assessment provisional: site investigations or planning controls may affect what can be built and the assumptions behind your plans. Reviewing the block in relation to your household’s needs can make the land decision more informed.


