


House Build Layouts: How to Plan a Home Around the Way You Live
What if the house build layout that looks most impressive on paper is not the one that makes daily life feel effortless? A plan can be difficult to assess until you imagine moving through it, finding privacy and storing the things your household uses every day. Room count matters, but so do the connections between living zones and the ease of getting from one place to another.
Choose a layout by weighing your routines, your block and the needs you expect your home to meet over time. This guide explains how to compare plans using practical criteria, assess room connections and clarify priorities before committing to a design.
We’ll look at entry points, shared and private spaces, storage, circulation and the site itself, then consider how a tailored design-and-build process can bring these elements together. Family-owned Carmel Homes has over 30 years of experience creating bespoke Australian homes. A considered layout reflects the people who will live in it, rather than simply repeating a standard plan.
Table of Contents
House build layouts start with the way you live
A floorplan can look beautiful in a presentation and still feel awkward at breakfast, when several people are moving through the kitchen, or at the end of the day, when one person needs quiet and another is entertaining. Look beyond room labels and consider how each space connects to the next.
A house layout is the arrangement and connection of rooms, shared spaces and circulation paths; a facade is the home’s exterior composition, not a guide to how life moves within it. A floor plan makes those relationships visible. Judge it against household routines, the site and the priorities of the people who will live there.
Bedroom count alone offers an incomplete picture. Two plans with the same number of rooms may differ considerably in how easily family members share space, find privacy or reach the outdoors. Thoughtful house build layouts begin with these everyday considerations, then allow the architecture to give them form.
Start with household routines, not a bedroom count
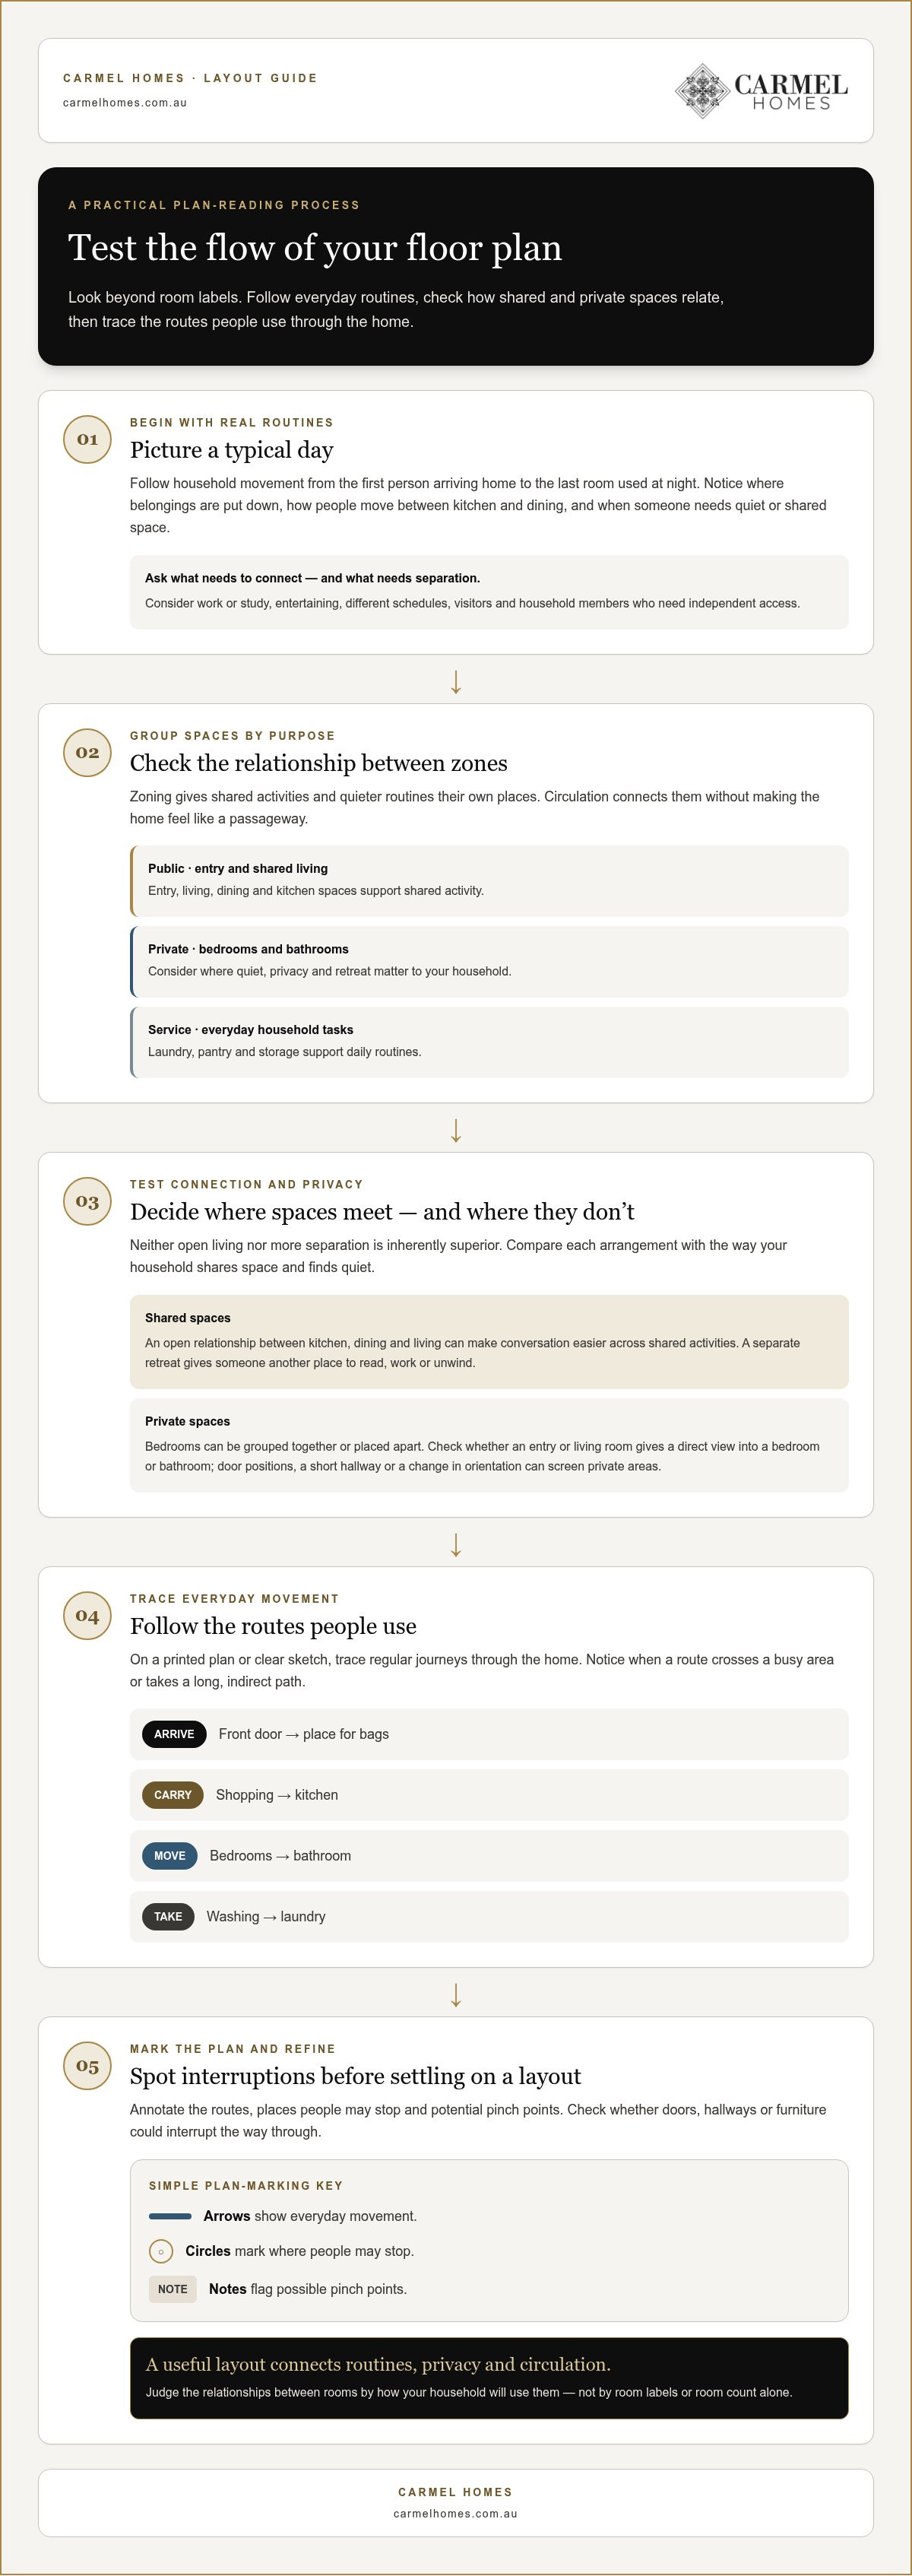
Map a typical weekday, from the first person arriving home to the last room used at night. Note where bags are put down, how people move between the kitchen and dining area, whether work or study needs a quiet corner, and how the household shifts between shared time and retreat. These patterns show which connections should be direct and which spaces need separation.
Essential rooms: Identify the spaces and relationships the household genuinely needs, such as an accessible main bedroom or a kitchen connected to everyday dining.
Flexible preferences: Mark features that could change in scale or position, such as a second living area or a dedicated study.
Different needs: Consider who needs quiet, shared space or independent access, including visitors and household members with different schedules.
This exercise helps distinguish a room’s purpose from its label. A spare room might serve as a guest space, study or retreat at different times, while a generous living area may matter more than another formal room. The aim is to clarify what should work reliably and what can remain adaptable, not to prescribe a single arrangement.
Turn inspiration into a useful design brief
Saved images and plans can reveal a design sensibility, but treat them as prompts for discussion rather than specifications to copy. Look for recurring qualities: perhaps an open connection between kitchen and living spaces, stronger separation for bedrooms, generous natural light or storage that keeps shared areas uncluttered.
For each feature, note what appeals and why. “Open living” might mean preparing meals while remaining part of family conversation, rather than wanting every space to flow without boundaries. “More storage” could mean concealed places for daily belongings near the entry, rather than simply adding cupboards throughout the home.
Connect each preference to an actual routine, then rank it as essential, desirable or flexible. This gives a designer a more useful brief than a collection of images alone and leaves room to respond to the block and household priorities. In a bespoke design-and-build process, that clarity helps turn inspiration into a coherent layout suited to the way you live.
How room flow, privacy and zoning shape a house build layout
A plan’s room count tells you little about how comfortably those rooms work together. The kitchen’s position in relation to dining, the route from an entry to a bedroom, and what can be seen through an open doorway all affect how a home feels. Zoning and circulation shape these relationships: they determine how activities are grouped, separated and connected.
Zoning gives shared activities and quieter routines their own places, while circulation connects them without making the home feel like a passageway. Public zones commonly include the entry and shared living, dining and kitchen spaces. Private zones usually contain bedrooms and bathrooms, while service areas such as the laundry, pantry and storage support daily tasks. Their arrangement should suit the residents’ routines rather than follow a universal formula.
Balance shared living spaces with private retreats
Consider whether cooking, dining and relaxing should feel connected or have more definition. An open relationship can make conversation easier across shared activities, while a separate retreat offers an alternative when someone wants to read, work or unwind away from the main living area. Neither approach is inherently superior. Consider how your household shares space and when it needs separation.
Bedrooms can be grouped together or placed apart, depending on privacy needs, household routines and the overall design. Sightlines matter too. From the entry or living room, consider whether a direct view into a bedroom or bathroom feels comfortable. Door positions, a short hallway or a change in orientation can screen private spaces without making them feel remote. These details matter when guests and household members use shared areas at different times.
Make circulation and storage work together
Trace the journeys people make regularly: arriving at the front door, carrying shopping to the kitchen, moving from bedrooms to the bathroom, or taking washing to the laundry. A route that repeatedly crosses a busy living area may interrupt conversation. A long, indirect path can make a routine unnecessarily cumbersome.
Try an annotated-plan exercise. Use a printed plan or a clear sketch, then mark each route in a different colour. Add arrows for everyday movement, circles where people may stop, and notes where a door, hallway or piece of furniture could create a pinch point. Consider whether two people can pass comfortably where they are likely to meet, and whether a route through a room affects sightlines or quiet.
Place storage beside the activity it supports. Coats and bags need a convenient place near the entry; pantry storage belongs near food preparation, while linen storage is most useful in relation to bedrooms and bathrooms. When storage is distant, belongings can spill into circulation paths or shared spaces, making a generous plan feel crowded.
This review gives design discussions a practical foundation. In a bespoke design-and-build process, observed journeys and privacy priorities can inform room relationships as the design develops.
Compare single-storey, double-storey and flexible house build layouts
A single-level plan, a double-storey home and a layout with adaptable rooms can each suit a household. Compare how each handles everyday movement, privacy and connection on the particular block. Consider where people gather, how often they move between levels and whether household members need separate spaces at the same time. These priorities give house build layouts a practical measure beyond appearance alone.
The table describes possibilities, not guarantees. A single-storey home can offer privacy if its rooms are thoughtfully arranged, while a double-storey plan does not automatically separate noise or activity. Site conditions, household preferences and the placement of key rooms shape the result.
When a single-storey layout may suit household priorities
Keeping everyday spaces on one level may appeal to households that prefer direct movement between the kitchen, living areas, bedrooms and outdoor spaces. The design still needs to balance connection with retreat. Bedrooms placed away from a busy living zone may feel calmer, while a central shared area can bring household activity together. The block’s dimensions and levels also influence whether this arrangement is suitable.
When a double-storey or adaptable arrangement deserves consideration
Separate levels can help distinguish active shared areas from quieter rooms, particularly when household members keep different schedules. However, stairs become part of regular movement. Consider how often people will carry items between floors and whether bedrooms or shared facilities should be grouped together. Adaptability offers another kind of flexibility: a study might later support guests or provide a quieter retreat, provided its position and access suit those uses.
For households considering dual occupancy, the layout raises a distinct question: how separate dwellings relate through access, privacy and shared areas. The design needs to address those relationships as well as the needs within each residence.
Compare options by imagining an ordinary day in each, from arriving home to winding down. The right configuration is the one whose movement, connections and separation reflect your priorities and the realities of your block, rather than an assumed advantage of a particular form.
Shape house build layouts around the block and changing needs
A considered plan responds to both the household and the land. Access, orientation, outlook, neighbouring views and changes in level can all influence room placement and connections to outdoor areas. Before settling on an arrangement, gather information that helps distinguish an appealing idea from a workable response to your block. These steps give house build layouts a site-specific foundation.
Record the site conditions. Note the access point, boundaries, levels, existing features and any outlooks or neighbouring views that may affect privacy.
Observe light and aspect. Record how the sun reaches different parts of the block at times relevant to your household, and identify where natural light is a priority.
Map daily needs. List the rooms and connections that matter most, including routes between entry, living areas, bedrooms and outdoor spaces.
Set your priorities. Separate essential requirements from preferences, then consider which rooms should have the best outlook, light or privacy.
Review applicable planning controls. Requirements can vary with the location and project, so current controls should be considered as the design develops.
This record does not need to prescribe the final design. It gives a designer a clear starting point for weighing site conditions against household priorities. Planning controls and approval requirements vary between jurisdictions and can change, so verify the current requirements that apply to the project before relying on them.
Use site conditions to inform room placement
Orientation and outlook can help guide the position of everyday living areas. A valued garden view or a preferred source of natural light may influence where shared rooms sit, while neighbouring windows can prompt careful consideration of screening and sightlines. Access matters too: the route from the entry to the kitchen, for example, should suit the way the household arrives and carries everyday items.
On a sloping block, changes in level affect more than the building footprint. They can shape circulation between rooms and outdoor areas, as well as the relationship between shared and private spaces. A site-responsive plan considers these transitions early. The modern house design guide explores related principles for creating considered connections between home, light and landscape.
Plan for future routines without overdesigning
Household needs can shift as work patterns, family arrangements and daily routines change. Consider whether one well-positioned flexible room could serve as a study now, a guest room later, or a quieter retreat as circumstances evolve. Planning for a plausible change is often more useful than adding rooms for every imagined future use.
For an existing property that no longer suits the household, a knockdown rebuild creates an opportunity to shape a new home around the block and current priorities. Carmel Homes’ guide to rebuilding on your block provides further context for considering that path. Carmel Homes also offers a custom home design service to bring site observations and priorities into a tailored plan.
Bring your house build layout from ideas to a bespoke design
A clear brief turns observations about daily life and the block into useful design direction. Rather than starting with a fixed room count, set out what the home must support, what would enhance it and where there is room to adapt. This gives design conversations a shared reference point and makes it easier to weigh competing priorities and develop a coherent plan.
Prepare a layout brief that expresses what matters
Keep the brief concise enough to guide decisions but specific enough to explain why each priority matters. Record essential spaces, preferred relationships between rooms, privacy needs and storage requirements. Then distinguish non-negotiables from preferences that can be refined as the design takes shape. For example, a quiet study may be essential, while its exact position could remain open to discussion.
Annotate inspiration with the quality you value. A note such as “kitchen connects to outdoor dining” says more than an image alone because it explains the relationship you want, rather than specifying what to reproduce. Include relevant site observations, such as a valued outlook or a neighbour-facing boundary, so the brief connects household routines with the conditions the design must address.
Refine the plan through a considered design process
Design translates priorities into spatial relationships. A preference for entertaining, for instance, can prompt discussion about how the kitchen, dining area and outdoor connection work together, while a need for privacy may lead to consideration of bedroom access and sightlines. Reviewing these relationships as a whole helps reveal where one decision supports or competes with another.
A bespoke home plan can respond to individual requirements and site conditions rather than relying solely on a standard arrangement. During design discussions, the brief can be tested against proposed room positions, circulation and connections, then refined before construction decisions progress. This considers how the home will work as well as the architectural character you want it to express.
Carmel Homes’ custom design-and-build service brings a personal vision from concept through construction and after-care within a single project engagement. As a family-owned Australian builder with over 30 years of experience, Carmel Homes can help translate the priorities in your brief into a considered design. House build layouts are more than a set of rooms on paper: they form the framework for a home shaped around its owners and the life they intend to lead there.
Explore Carmel Homes’ design-and-build service to develop your priorities into a tailored plan.
Give your vision a considered next step
Turn what you’ve learned about your household into a brief you can discuss: the qualities you want to preserve, the details you’re willing to refine and the experience you hope your home will create. You don’t need every room position resolved before a design conversation begins. A clear sense of your priorities is a strong foundation for exploring how the home might take shape.
House build layouts become personal when they reflect more than a preferred arrangement on paper. They should express the way you want to live, respond thoughtfully to the block and allow room for life to change. A bespoke design-and-build approach can carry that intention from concept through construction and after-care, with attention to the home as a lasting personal investment.
When you’re ready to explore a tailored plan, explore a bespoke home design with Carmel Homes.
Frequently Asked Questions
What is the difference between a house layout and a floor plan?
A house layout describes how spaces are arranged and relate to one another, while a floor plan is a drawing that represents that arrangement from above. Depending on its purpose and design stage, a floor plan may also show dimensions, openings and fixtures. Think of the layout as the spatial concept and the plan as one tool for examining and communicating it.
Should furniture be shown when reviewing a house build layout?
Yes. Showing furniture makes house build layouts easier to assess because it reveals whether rooms work at a realistic scale. Include key pieces such as beds, dining chairs and sofas, then consider the space needed to pull out a chair, open a cupboard or move around a bed. A room that appears generous when empty may feel constrained once everyday furnishings are drawn in.
What does circulation mean on a house plan?
Circulation means the usable paths people take through a home, including hallways and routes through rooms. To assess it, trace a journey such as carrying a basket from a bedroom to the laundry and notice whether it crosses a doorway or furniture area awkwardly. Door swings matter too: an open door should not obstruct a narrow passage or access to a nearby cupboard.
Can a room in a house layout serve more than one purpose?
Yes, a room can support different activities if its size, position and fittings suit those uses. A study might also accommodate overnight guests, for example, if there is room for a desk and a sofa bed without blocking access. Consider where lighting, power points and storage will serve each function, and decide which use takes priority if needs conflict.
Do house build layouts usually show window and door positions?
House plans commonly indicate window and door positions, although the amount of detail can vary with the drawing’s purpose. Look for symbols showing openings and door swings, then consider how they relate to furniture, privacy and access. For instance, a window behind a desk may affect screen placement, while a door opening into a room can limit where larger pieces of furniture fit.
Can a layout be changed after construction has started?
Sometimes, but a change may become more difficult once work is under way. The implications depend on the stage of construction and whether the change affects structural elements, services, approvals or agreed contract documents. Raise a proposed change with the builder as soon as possible, before related work proceeds. Ask for its scope, cost and timing implications to be documented before approving the revised design.


