


Bespoke Luxury House Plans Australia: Design Trends for 2026
What if the most enduring luxury home trend is the one you notice least? A beautiful finish may catch the eye, but a home’s lasting appeal often depends on how well it responds to its site, climate and the rhythms of daily life. For anyone researching bespoke luxury house plans australia, that distinction matters: individuality should feel considered, not simply fashionable.
You may be drawn to warmer materials, nature-connected spaces or technology that works quietly in the background, while wondering which ideas will still suit your home years from now. This article explores design directions shaping Australian luxury homes in 2026 and offers practical ways to assess them for comfort, site response and long-term appeal.
We’ll consider flexible living, integrated smart systems, biophilic design and thoughtful material choices, with a focus on separating useful design decisions from visual trends that may have a shorter lifespan. A luxury plan is a living framework, not a static style statement. Carmel Homes brings bespoke design-and-build services together, shaping ideas into a coherent home around your taste, site and priorities.
Table of Contents
Bespoke luxury house plans in Australia: the shifts behind today’s design conversation
The design trends reshaping bespoke luxury house plans across Australia
Which luxury house-plan trends endure, and which may date quickly?
How to assess a bespoke house-plan trend against your block and lifestyle
From bespoke luxury house plans to a considered Carmel Homes build
Bespoke luxury house plans in Australia: the shifts behind today’s design conversation
A distinctive home should express its owners, but its most important decisions need to remain useful after a particular look has passed. That balance is at the heart of bespoke design. For people exploring bespoke luxury house plans australia, the value lies not in collecting every new idea, but in choosing what makes a home more comfortable, responsive and enduring.
A house plan is more than a façade or a sequence of rooms. It organises daily life around the people who live there, the character of the site and the household’s priorities. Current design trends can reveal changing expectations, such as a desire for adaptable rooms or a stronger connection between inside and out. Treat them as ideas to assess, not instructions every homeowner should follow.
This discussion focuses on planning ideas rather than a catalogue of styles or a fixed set of plans. Architectural traditions continue to evolve as households and ways of living change. The history of Australian residential architectural styles offers useful context for understanding how local design has developed. The practical question is how to interpret those influences for a particular brief.
What makes a house plan genuinely bespoke?
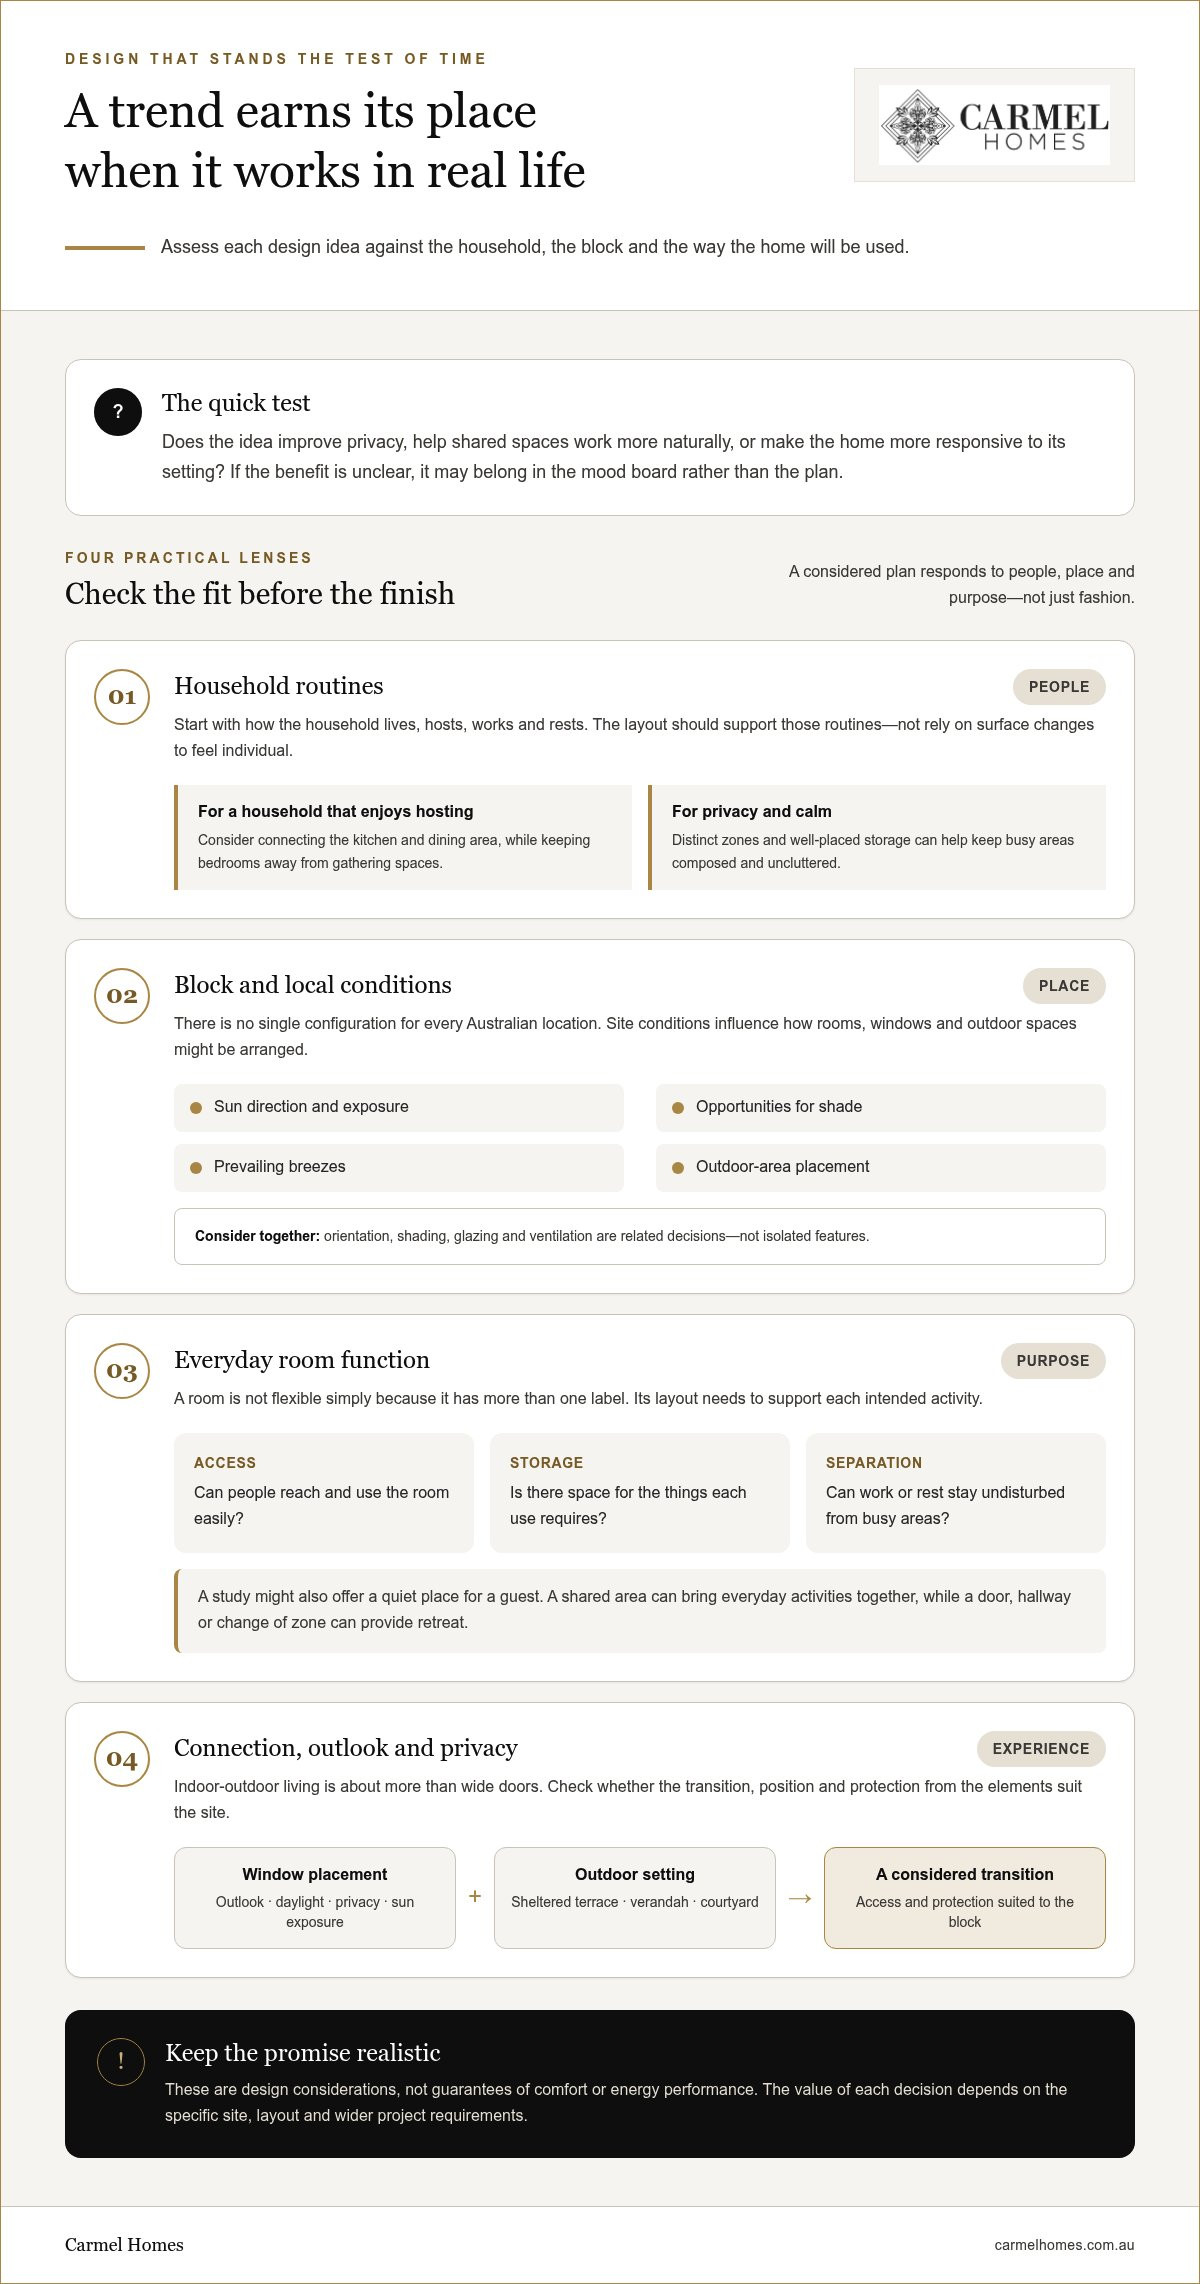
A tailored spatial framework starts with how a household lives, not with a repeated layout changed mainly through finishes, colours or façade details. For a family that enjoys hosting, the plan might connect the kitchen and dining area while keeping bedrooms away from gathering spaces. A household that values privacy may prefer distinct zones. Well-placed storage can also keep frequently used areas composed and uncluttered.
Bespoke planning arranges a home around the household’s routines, priorities and site, rather than relying on surface changes to make a standard layout feel individual. That makes individuality practical. Consider whether each room’s position, size and relationship to the rest of the home genuinely supports the people who will use it.
Why Australian design trends need a local lens
Australia does not have one uniform climate, so a planning idea that suits one location or block may be less appropriate elsewhere. The sun’s direction, opportunities for shade, prevailing breezes and outdoor-area placement can all influence room orientation and the relationship between indoor and outdoor living. A sheltered courtyard, for example, may offer a more private retreat. Window placement can be considered alongside outlook, privacy and daylight.
These are design considerations, not guarantees of comfort or energy performance. Their value depends on the specific site, layout and wider project requirements. Regulatory and energy-performance details also need current, reliable verification, as requirements may depend on the relevant jurisdiction and project circumstances. A considered plan brings aesthetic ambition into conversation with local conditions, so architectural character supports daily life.
The design trends reshaping bespoke luxury house plans across Australia
Design trends are most useful when they reveal a shift in how people want to live, rather than dictate what every home should look like. For anyone considering bespoke luxury house plans australia, this distinction helps separate a considered planning response from a fashionable feature that may not suit the household, block or local conditions. Adaptability and stronger indoor-outdoor connections are worth examining for the practical needs they can address, not as guarantees of future popularity.
Test each trend against the brief. Does it improve privacy, make shared spaces work more naturally or help the home respond to its setting? If the benefit is unclear, the idea may belong in the mood board rather than the plan.
Flexible living and rooms with more than one purpose
Household routines can change, and a well-considered plan can allow for that without assuming a single model of family life. A study might also offer a quiet place for a guest, while a retreat could provide privacy when household members need separate spaces. These uses work only if the room has suitable access, storage and separation from busy areas. Calling a room “multi-purpose” does not make it flexible; its layout needs to support the activities it is expected to accommodate.
The planning challenge is to balance connection with retreat. An open shared area can bring everyday activities together, while a door, hallway or change of zone can help keep work or rest undisturbed. Flexibility should feel purposeful, not like a compromise that leaves every space less effective.
Climate-responsive planning and indoor-outdoor connection
Orientation, shading, glazing and ventilation are related decisions, not isolated features. Their suitability depends on the block, its exposure and the intended arrangement of rooms. A carefully placed window may bring daylight or frame an outlook, but its position also needs to account for privacy and sun exposure. No single configuration suits every Australian location, and comfort or energy-performance outcomes should not be assumed without project-specific assessment.
Outdoor living involves more than installing wide doors. A sheltered terrace, verandah or courtyard can feel like a natural extension of a living area when its position, access and protection from the elements suit the site. The transition matters: an awkward step, exposed entry or disconnected path can make an outdoor area less inviting for everyday use. Bespoke planning treats that connection as part of the home’s overall composition.
A useful design trend earns its place by making everyday living more comfortable, coherent and adaptable. That is a sounder guide than novelty alone. Carmel Homes’ bespoke design-and-build approach shapes ideas around individual needs and considers them as part of the home as a whole. Explore bespoke home design and build to see how those priorities can come together in one project.
Which luxury house-plan trends endure, and which may date quickly?
A home can feel unmistakably contemporary without depending on novelty. For those considering bespoke luxury house plans australia, the more useful question is not whether a feature is fashionable, but whether it supports the way the household wants to live. Circulation, privacy and proportion shape the daily experience of a home. Decorative choices can add character, but they are less likely to compensate for a plan that does not work.
The comparison below is a practical starting point. It does not predict what will remain popular or promise resale value or lasting appeal. Instead, it distinguishes decisions that underpin how a home functions from visual expressions that may be easier to reconsider.
Planning decisions with the strongest staying power
Good circulation is felt in small, repeated moments: carrying groceries from the entry to the kitchen, moving between shared spaces, or reaching a bedroom without crossing a busy entertaining area. Storage placed where it is needed can reduce clutter. Thoughtful room relationships allow conversation and quiet to coexist. Daylight, privacy and comfortable transitions remain relevant across changing tastes because they affect how spaces feel and function, whatever finishes are in fashion.
These choices do not guarantee a particular lifespan or market outcome. They provide a sound basis for evaluating a plan on its own merits.
How to treat visual trends without overcommitting
Structure and room layout are more involved to change than paint, cabinetry finishes or decorative details. That does not mean visual choices should be timid; it means they deserve careful thought alongside the architecture. A distinctive material or colour can lend a room character, while repeating a highly specific look throughout the home may tie the overall composition to one moment.
Try this test: would the choice still appeal if you removed its trend label? If it complements the home’s proportions, suits the household and feels coherent with the wider design, it may earn its place. Distinction comes from considered relationships between spaces and details, not novelty alone.
How to assess a bespoke house-plan trend against your block and lifestyle
An appealing design idea deserves consideration when it fits both the site and the people who will live there. Use this sequence to test a trend before it becomes a fixed part of your brief. It helps distinguish a genuine priority from an attractive image that may not translate into everyday life.
Start with the block, not the inspiration image
Orientation, slope, outlook, access and privacy are design inputs, not automatic limitations. A level block with open views may call for a different arrangement from a sloping site beside neighbouring homes. Existing trees or structures can also shape what is practical to retain, remove or build around. The same idea, such as a large glazed opening, may need a different position or degree of shelter depending on sun exposure, views and privacy.
If an existing home is part of the picture, consider whether a knockdown rebuild could align the site with your priorities better than adapting the current layout. In either case, let the specific block inform the response rather than asking it to imitate an inspiration image.
Test each idea against real household routines
Map the moments a plan needs to support: arriving home, putting away everyday items, entertaining, finding a quiet place and moving between indoor and outdoor areas. Consider who needs privacy, when shared spaces are busiest and whether those needs may change. This keeps the brief grounded in your household without assuming a particular family structure or stage of life.
Set household priorities. Identify the needs that matter most, such as quiet work areas, generous storage or connected entertaining spaces. Separate these essentials from ideas that are simply appealing.
Read the site. Consider orientation, slope, outlook, access, privacy and existing features together. Each may influence where rooms, openings and outdoor spaces make sense.
Trace daily function. Follow how people move from the entry to storage, living areas and private rooms. Notice where a trend could make those transitions easier or introduce awkward routes.
Consider adaptability. Ask whether a room or zone could support another use later without compromising its current purpose. Flexibility is most useful when the plan allows it naturally.
Assess visual appeal last. Once the idea fits the brief and block, consider whether its materials, proportions and expression feel coherent with the home as a whole.
Planning rules and energy-performance requirements can vary with jurisdiction and project circumstances. Verify the current guidance that applies to the proposed work before relying on regulatory or performance claims. A general design trend is not evidence that a home will meet a particular standard.
For those exploring bespoke luxury house plans australia, the final test is direct: does this trend improve a specific part of everyday living on this block? If you’re ready to translate your priorities into a coherent home design, discuss your bespoke home brief with Carmel Homes.
From bespoke luxury house plans to a considered Carmel Homes build
Trends have value when they serve the brief, the block and the comfort of the people who will call the home their own. The strongest ideas are not necessarily the newest; they are those interpreted with care, so architectural character and practical decisions work together. This is the distinction at the heart of bespoke luxury house plans australia: a home feels individual because it has been considered for its owners, not because it follows every current expression of luxury.
A plan brings together choices that influence one another. A preference for generous entertaining, for instance, needs to be considered alongside privacy, storage and the way the home meets its outdoor areas. A French Provincial or Hampton style reference can guide architectural character without requiring a household to reproduce a particular image. The objective is a coherent design, not a collection of disconnected features.
Turning individual ideas into a coherent home
Visual references can help articulate what draws you to a home, whether it is the formality of French Provincial homes or the relaxed character associated with Hampton style homes. Treat them as starting points to interpret, not templates to reproduce. A considered design explores what those references mean to you, then brings them into conversation with everyday priorities and the conditions of your block.
The same discipline applies to a modern custom home, a dual-occupancy brief or a sloping block solution. Each presents different design considerations, but the underlying task is consistent: organise the home around its purpose and the people who will use it. That may mean retaining the character you admire while shaping room relationships, circulation and practical details to suit your vision. Individual design offers an alternative to repeating standardised plan variations.
A bespoke design-and-build relationship
As a family-owned Australian luxury custom home builder with more than 30 years of experience, Carmel Homes brings design and construction together in a bespoke engagement. The process covers custom design through to construction and after-care, guiding clients through each stage of the build. Each home is approached as an original shaped around its homeowner, rather than a variation expected to fit a standard formula.
This continuity matters because a design is not an abstract set of ideas; it becomes the setting for everyday routines and an important personal investment. A measured approach allows the brief, architectural expression and practical requirements to inform one another as the home takes shape, without treating any single trend as the answer. The aim is not novelty for its own sake, but a distinctive home with a clear design direction and lasting relevance to its owners.
If you’re ready to explore how your priorities and architectural references could become one considered home, discuss your bespoke home vision with Carmel Homes.
Shape your next design decision with confidence
Turn inspiration into a clear brief by noting the spaces and routines that matter most, the qualities you want your home to express and the conditions your block brings to the design. Separating essentials from preferences gives each idea a purpose before it becomes part of the plan.
That clarity can make exploring bespoke luxury house plans australia feel less like choosing from a catalogue of trends and more like shaping a home around a considered direction. Keep the visual references that speak to you, but stay open to interpreting their underlying qualities for your household and site.
Carmel Homes brings a bespoke design-and-build perspective to that conversation, connecting individual ideas with the practical decisions that carry them into a finished home.
To explore what your brief could become, begin a conversation about your home design. Your vision need not follow a passing fashion to feel distinctive. With a thoughtful brief and the right design direction, it can become the beginning of a home that feels unmistakably yours.
Frequently Asked Questions
What are bespoke luxury house plans?
Bespoke luxury house plans are individually developed plans that shape a home around its owners, site and design priorities. They consider more than façade treatments: room arrangements, access, storage and connections between spaces can all be tailored to the brief. For example, a household that regularly hosts overnight guests might prioritise a guest room with convenient bathroom access rather than simply choosing a larger standard layout.
Are bespoke house plans suitable for different Australian climate zones?
Yes. Bespoke plans can be tailored to different Australian climates when the design responds to the specific site and local conditions. Sun exposure, seasonal weather, prevailing breezes and the need for shade can affect decisions such as room orientation and window placement. A plan suited to one location should not automatically be assumed suitable elsewhere. Climate and energy-performance claims need to be assessed against the particular project and current applicable guidance.
Can bespoke luxury house plans be designed for a sloping block?
Yes. A bespoke plan can be shaped around a sloping block, with the site’s levels informing the home’s arrangement and access. The design response depends on the land and the household’s priorities, rather than assuming the slope must be removed or treated as a limitation. Carmel Homes offers sloping block solutions as part of its custom design-and-build work, considering site conditions alongside the intended home.
Do bespoke house plans need to meet the National Construction Code?
Yes. New residential building work must be designed and assessed against applicable National Construction Code requirements, alongside relevant state or territory provisions. Adoption and transitional arrangements can vary across Australia, so the applicable edition depends on the project’s jurisdiction and circumstances. Regulatory details can change. Confirm the current requirements for the proposed work rather than relying on a general summary or an older set of plans.
How long does it take to create bespoke luxury house plans?
There is no reliable timeframe for every bespoke plan. Timing depends on the scope and complexity of the brief, site conditions and design decisions. A straightforward site and settled brief may involve different considerations from a sloping block or a home with more complex requirements. Because the design-and-build engagement connects planning with construction, timing should be discussed in relation to the specific project rather than assumed from a generic estimate.
Can bespoke house plans include energy-efficient design features?
Yes. Plans can consider features intended to support energy efficiency, such as building orientation, shading, glazing and insulation. Their suitability and contribution depend on how they work together in the specific home, its location and construction. A feature alone does not demonstrate that a design meets a particular performance standard. Check current requirements and any energy-performance claims against the relevant rules and project-specific assessment.
Are bespoke house plans different from volume-home plans?
Yes. Bespoke plans are developed around an individual brief and site, while volume-home plans generally use established designs that may be offered with a defined range of variations. Customisation is about more than selecting finishes: it can influence the home’s layout, room relationships and response to the block. Carmel Homes’ custom design-and-build approach creates homes around individual homeowners rather than repeating standardised plan variations.


