


Luxury home inclusions for a custom-built home
A longer inclusions list doesn’t necessarily give you more freedom to personalise a home. A luxury home inclusions checklist helps you see what is included in the build and what may be an upgrade. Whether you can change a selection later depends on decisions already made and how far design and construction have progressed. Earlier decisions generally leave more room to adjust.
It’s reasonable to expect clarity about what’s included before committing to a design, particularly when details shape daily comfort and the home’s character. The distinction between an inclusion and an upgrade can also affect how readily your preferences are carried through the project.
This guide explains what to examine in bathrooms, laundry spaces, windows, storage, outdoor areas and driveways, and how custom-builder inclusions compare with volume-builder offerings. Use it to review the details, identify where personalisation matters most and understand why timing is central when changing selections.
Table of Contents
Bathroom and laundry inclusions
Compare bathroom and laundry specifications line by line, rather than relying on labels such as “premium”. Upgrade costs depend on selected fixtures, finishes, appliances and project scope; pricing is provided after a quote request. A room-by-room review makes it easier to identify what is included and what belongs in your selections.
Bathroom inclusions
For each bathroom, record the specified vanity, basin, tapware, shower fittings, bath, toilet, mirrors and storage. Compare materials, finishes and dimensions with your preferred design, since a product description alone may not show how an item will suit the room.
Check how the bathroom will function as well as how it will look. Note where toiletries will be stored, whether the shower layout suits your household and how the finishes relate to the home’s architectural style. Record each chosen item and finish in the inclusions schedule.
Laundry inclusions
In the laundry, review the tub, tapware, cabinetry, benchtop, storage and appliance provision. Decide where cleaning products, baskets and everyday equipment will go, then compare those needs with the documented cabinetry and usable bench space.
Clarify whether the layout accommodates your preferred washing machine and dryer arrangement rather than assuming appliances are included. Check that cabinetry leaves room for the appliances you intend to use and keeps frequently needed items accessible.
A room-by-room checklist can cover bathroom fixtures and storage, laundry cabinetry and appliance provision, kitchen appliances and finishes, then windows, storage and outdoor selections elsewhere in the home. Record each item beside its room and specification.
For the kitchen contract, specify appliance brand, model and size, alongside cabinetry, benchtop and finish selections. One listed inclusion example is 900 mm Fisher & Paykel appliances; identify the exact appliance schedule and any selected alternatives in the contract documents.
For energy, smart-home and security inclusions, list the chosen systems and their scope, such as solar equipment, lighting controls or entry security. A listed inclusion example is a 3.3 kW solar system; record any other selected features by name and location.
An Australian building contract is legally required for building work priced above AU$5,000. Use its inclusion schedule to capture agreed selections and specifications.
Choosing upgrades for windows, storage and outdoor space
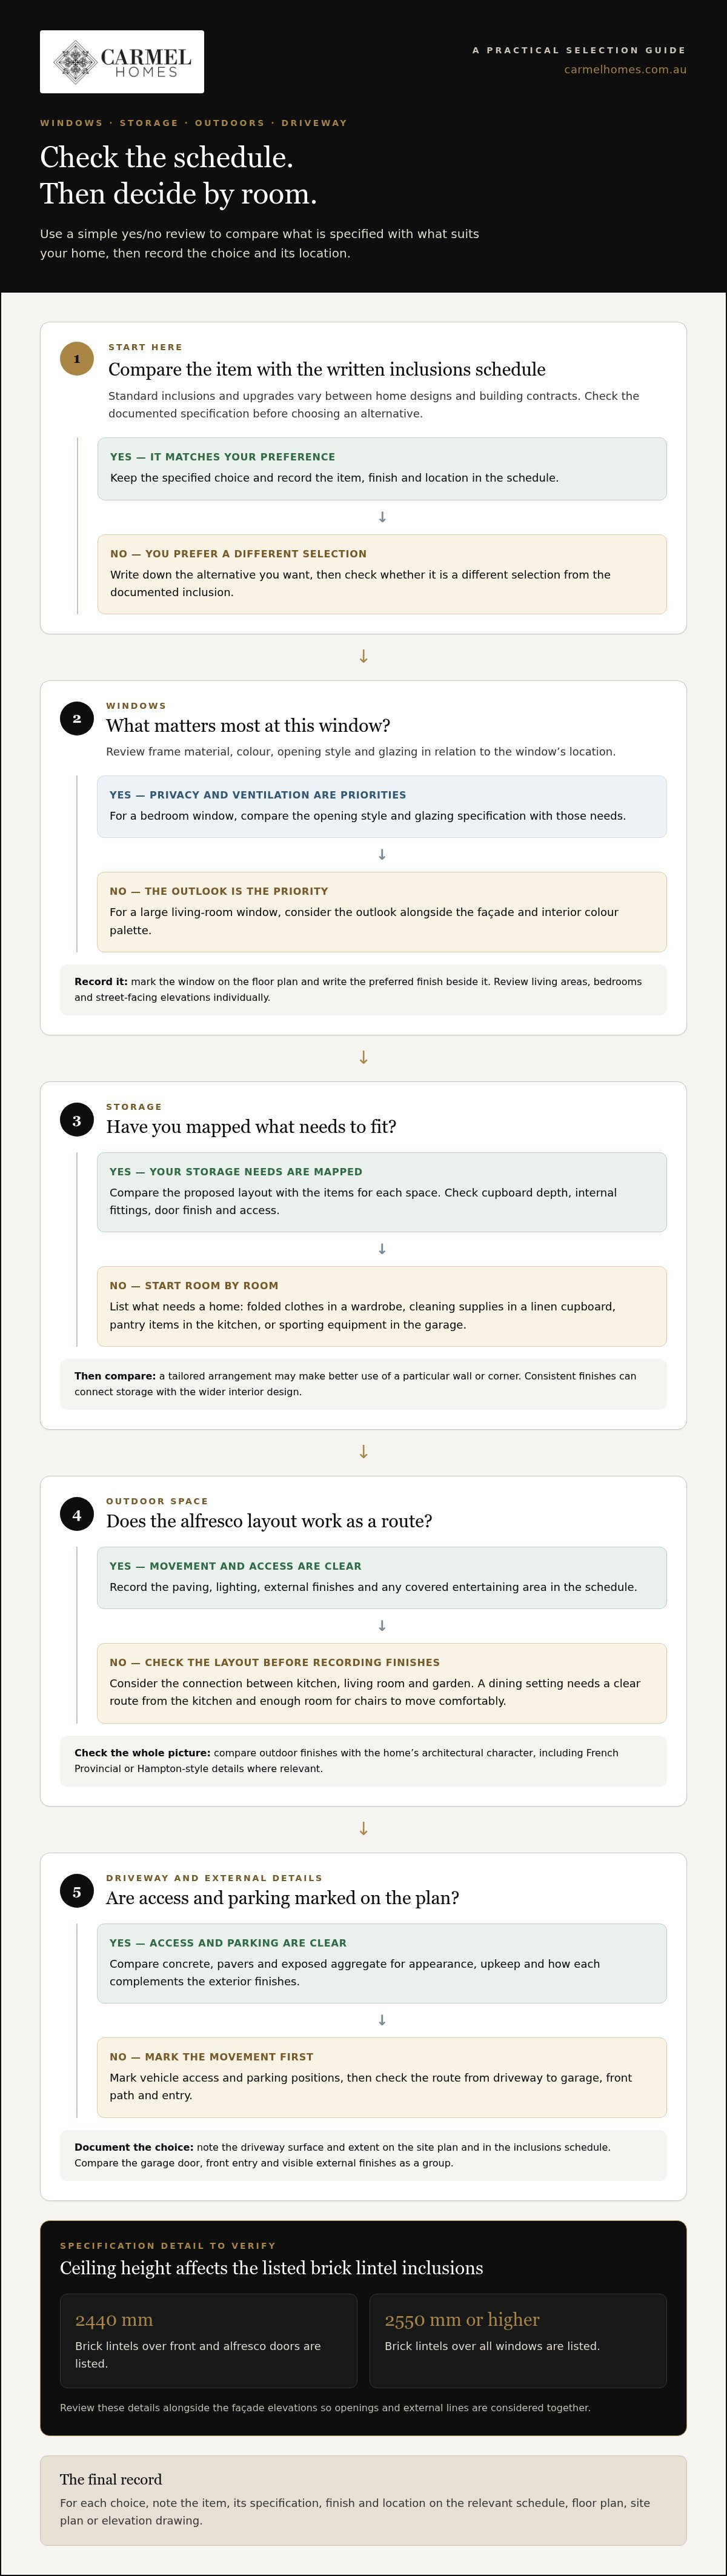
Standard inclusions and upgrades vary between Australian home designs and building contracts. Compare each item with the written inclusions schedule, then note the specification you would choose instead.
Window upgrade choices
Review each window’s frame material, colour, opening style and glazing specification in relation to its location. A large living-room window may prioritise the outlook, while a bedroom window may need to support privacy and ventilation. Check which options appear in the schedule and which involve a different selection. Consider how each choice works with the façade and interior palette.
Mark the relevant windows on the floor plan, then record your preferred finish beside each one. This makes it easier to compare the living area, bedrooms and street-facing elevations without treating every window as identical.
Storage upgrade choices
Map storage needs room by room before choosing cabinetry or shelving. A walk-in wardrobe, linen cupboard, kitchen pantry and garage storage each serve different purposes. Note what needs to fit, such as folded clothes, cleaning supplies or sporting equipment, then compare those needs with the proposed layout.
Review cupboard depth, internal fittings, door finish and access alongside the plan. A tailored arrangement can make better use of a specific wall or corner than a standard configuration, while consistent finishes help connect storage with the wider interior design.
Outdoor space upgrades
Consider how the alfresco area connects to the kitchen, living room and garden. Record selections such as paving, lighting, external finishes and any covered entertaining area in the schedule. A dining setting, for example, needs a clear route from the kitchen and enough room for chairs to move comfortably.
Compare outdoor selections with the home’s architectural character, including French Provincial or Hampton-style details where relevant. Note how each finish relates to the façade, then review the selections together rather than choosing surfaces in isolation.
For a considered design process, explore custom home design as you shape these choices around the plan.
Driveways and external features
A driveway shapes arrival, parking and the connection between the street and façade. Compare concrete, pavers and exposed aggregate for appearance, upkeep and how each complements the exterior finishes. Record the chosen surface and its extent on the site plan and in the inclusions schedule.
Mark vehicle access and parking positions on the plan before choosing a finish. Consider how the driveway meets the garage entrance and front path, and whether the layout leaves a clear route to the entry. This connects everyday movement with the overall design.
A 2440 mm ceiling lists brick lintels over front and alfresco doors. Brick lintels over all windows are listed for a 2550 mm or higher ceiling. Review these details alongside the façade elevations, so openings and external lines are considered together.
Compare the garage door, front entry and visible external finishes as a group. Note how the garage door colour relates to the façade and whether the entry door creates a focal point. Write the chosen colours and finishes beside their locations on the elevation drawings.
For outdoor access, review the path from the driveway to the front door and alfresco area. Mark each route on the site plan, then consider where paving meets the home. This makes the transitions between parking, entry and entertaining spaces easier to assess.
Use a luxury home inclusions checklist to record the driveway surface, front path, garage door finish and alfresco access. For each item, note its material, location and whether it appears in the schedule. A luxury home inclusions checklist also helps compare your preferred selections with the documented exterior scope.
Before finalising the exterior, compare the schedule with the site plan and elevations. Note any differences, such as a driveway finish shown on the plan but described differently in the schedule. Aligning selections across the documents helps clarify the intended result.
Custom builder versus volume builder inclusions
Both approaches can provide detailed specifications, but they differ in how choices relate to the design. Compare the written scope, selections and variation process rather than relying on the word “luxury”.
Comparing builder inclusion lists
Place each builder’s schedule beside the same room-by-room checklist. Compare named materials, finishes, appliances and installation scope, not broad descriptions such as “quality fittings”. For example, check whether both schedules specify the same kitchen appliance type and cabinetry finish. A custom design can tailor selections to the home, while a volume package may follow set ranges.
Record differences by room, then note whether each item is standard, optional or individually selected. This keeps the comparison focused on equivalent specifications, rather than the length of either list.
Identifying hidden costs
To compare lists and identify potential extra costs, match each desired item against the contract schedule and flag omissions, allowances and selection limits. Review how upgrades and variations are documented, including their cost and effect on the agreed scope. Don’t assume a headline price covers every feature shown in display imagery.
Look closely at site preparation, landscaping, fencing, utility connections and window furnishings. Locate each item in the documents rather than assuming it is included. Have any agreed selection or change recorded in writing.
Typical build inclusions
A luxury home build may specify structural work, internal finishes, kitchen and bathroom fixtures, laundry fittings, windows, doors and external elements. The exact schedule depends on the design and contract. Compare what each document actually specifies, such as a named finish, appliance or flooring material, rather than assuming every builder includes the same scope.
Australian state and local requirements can differ according to the site and approval conditions. Compare the applicable plans and contract documents for the property’s location, and note how those requirements affect the work described.
Common exclusions and risks
Before signing, read the scope, selection schedule, variation process and any allowances together. Check how changes are priced, approved and recorded, and whether the documents explain their effect on the work. Vague descriptions can create mismatched expectations, especially when a selected finish differs from the written specification.
Review possible exclusions such as site works, fencing, landscaping and connections individually. A missing item signals a potential budget exposure, not proof of a hidden charge. Ask for the contract documents to state the agreed scope and how variations are handled.
For a home shaped around your priorities, discuss a tailored custom build.
Carmel Homes: Custom Design and Build
Carmel Homes offers Custom Design and Build for homeowners seeking a residence shaped around their priorities, rather than a standard package. If your inclusions review has clarified the finishes, storage and outdoor features you value, those preferences can inform the design from the outset.
For a new home, explore Modern Custom Home Designs or French Provincial Luxury Homes as distinct architectural directions. If you’re planning to rebuild on your existing property, Knockdown Rebuild may suit your next step. Bringing design decisions and construction together helps align the home’s character with its selected inclusions.
Consider this pathway when you want to define the design and selections as part of one considered project. Contact Carmel Homes to discuss your plans and preferred inclusions.
Shape the home around what matters next
Your selections can express more than a preferred finish. Together, they shape how the home supports daily routines and reflects your sense of place. Use your luxury home inclusions checklist as a design brief: note which decisions feel essential, which can remain flexible and how each choice contributes to the home’s lasting character.
Those priorities can guide a conversation about the right design pathway. Carmel Homes offers Custom Design and Build for a home shaped around your brief, Knockdown Rebuild for those reimagining an existing property, and French Provincial Luxury Homes for a distinctive architectural direction. Bring your aspirations and considered selections together so the design can respond to both.
Discuss your inclusions with Carmel Homes and begin shaping a home that feels distinctly your own.
Frequently Asked Questions
Can You Swap Out Upgrades Later On?
Sometimes, but timing and completed work affect whether a change is practical. Changing a tap finish before selections are ordered differs from altering cabinetry after manufacture. Review the proposed change against the contract, plans and selection schedule, including its effect on related items. Document agreed adjustments before they proceed, so the updated choice is clear to everyone involved.
What Is A Standard Inclusion List?
A standard inclusion list records the materials, fixtures and work included in a particular home design or contract. It may describe items such as flooring, appliances, door hardware or internal finishes. Treat it as a project-specific schedule, not a universal definition of “standard”. For a meaningful comparison, look for the actual product or finish description and note any selection limits.
What are the Extras?
Extras are selections or work outside the documented base scope, such as a different flooring finish, upgraded tapware or additional cabinetry. A display home may show features that aren’t part of its standard specification. Compare those details with the written schedule, then record which preferred items are included, optional or excluded. This helps distinguish a design choice from an assumed part of the package.
What does full inclusions actually mean?
“Full inclusions” has little meaning on its own unless the contract defines what is covered. It doesn’t necessarily mean every finish, appliance or external feature is supplied. Read the schedule alongside the plans and selections, paying attention to named products, quantities, locations and exclusions. For example, a listed appliance may identify a category without specifying the model you expect.
What’s Included in the Base Price?
The base price relates to the work and selections described in the builder’s contract, not every feature you may have seen elsewhere. Check the documents for the home design, site-related work, fixtures, finishes and external scope. If comparing proposals, align the same design and specifications first. Then identify allowances, optional selections and items outside the documented scope.
Why Do Builders Have Different Inclusions?
Builders set different inclusions because their designs, specifications, construction approaches and selection ranges differ. One proposal might include a particular appliance or finish, while another allows a choice within a defined range. Site conditions and the chosen home design can also affect the documented scope. Compare equivalent items and specifications rather than judging value by the number of lines in each schedule.


