


Four design priorities for a custom home that adapts over time
A beautiful home should be designed for more than the life you lead today. Future-proofing your custom home design means planning rooms that can change purpose, allowing for energy and technology upgrades, and creating comfortable routes through the home as mobility needs change. It also means working with a builder who considers these priorities from the outset.
A home is a substantial, long-term investment, and the details that matter most are often those that make everyday life feel effortless. Adaptability need not come at the expense of architectural character. Thoughtful planning can make a home distinctive and practical over time.
This article explores four priorities: flexible rooms for changing household needs, provision for energy and technology upgrades, accessible movement with fewer level changes, and a collaborative relationship with your builder that keeps future requirements in view. Together, they offer a practical way to shape a home around life now while leaving room for what comes next.
Table of Contents
1. Flexible spaces for guests and extended family
A guest room can do more than accommodate overnight visitors. With a desk, wardrobe and suitable power points, it can serve as a home office during the week and welcome relatives when they stay. As household needs shift, the room might become a teenager’s retreat or playroom. Adaptable layouts let spaces serve changing needs without requiring a new room for every stage of life.
For multigenerational living, a floorplan can balance privacy with shared routines. A bedroom near a bathroom, with a separate entrance, may give an older parent or adult child greater independence, while a shared kitchen and dining area support daily connection. A quieter sitting room can offer another retreat when several generations gather. Plan around how people will use the home, not simply the number of rooms on the plan.
Flexible living zones can help a home adapt without increasing its footprint. An open living and dining area can accommodate family gatherings, while a smaller adjoining space can serve as a quiet study or reading room. A living area that opens onto a courtyard or garden adds another setting for children’s play, outdoor entertaining or a more private retreat.
Storage deserves as much foresight as room use. Built-in shelving, concealed cabinets and under-stairs storage can organise everyday belongings without taking up valuable floor area. In a multipurpose room, joinery for books and office equipment can also accommodate guest linen. These details help the room change function without feeling improvised.
During design, consider future room uses, household routines and storage needs together. This helps a guest suite, home office and shared living area each feel intentional, while the overall home remains cohesive as family life changes.
2. Infrastructure for solar and efficient heating and cooling
Energy performance begins with the home’s orientation, windows and insulation, not just its appliances. Passive solar design can admit winter sun, while eaves help moderate summer heat. Double glazing, effective insulation and well-positioned windows can help maintain comfortable indoor temperatures through the seasons. Good ventilation can encourage natural airflow and reduce reliance on mechanical cooling where conditions allow.
In Australia, designing for heatwaves, bushfires, floods and storms starts with understanding local site conditions. Choices about orientation, shading, insulation, ventilation and durable materials can all inform the design, alongside careful planning for water management and exposure. These factors shape a home’s resilience and comfort, and one generic specification cannot address every location’s climate and hazards.
Efficient layouts can support comfortable living as household routines evolve. Separating living, sleeping and working areas can make it easier to heat or cool the spaces in use, rather than treating the entire home as one zone. Thoughtful storage helps keep circulation clear and reduce clutter. Room placement, window position and natural light also shape how the home feels throughout the day.
Future upgrades are easier to integrate when the underlying infrastructure is considered during design. Allow for solar panels and energy-efficient heating and cooling systems, and consider electrical capacity, wiring and access points alongside other technology needs. Pre-wiring can also prepare the home for smart lighting, security systems or automation. Efficient appliances can use less power to perform household functions, helping manage electricity use and running costs.
These decisions work best as a coordinated design response: orientation and insulation influence comfort, while system choices shape how energy is used. A tailored custom home design can bring those considerations together, so the home’s performance remains aligned with its architecture, daily living and potential future upgrades.
3. Accessible movement and reduced level changes
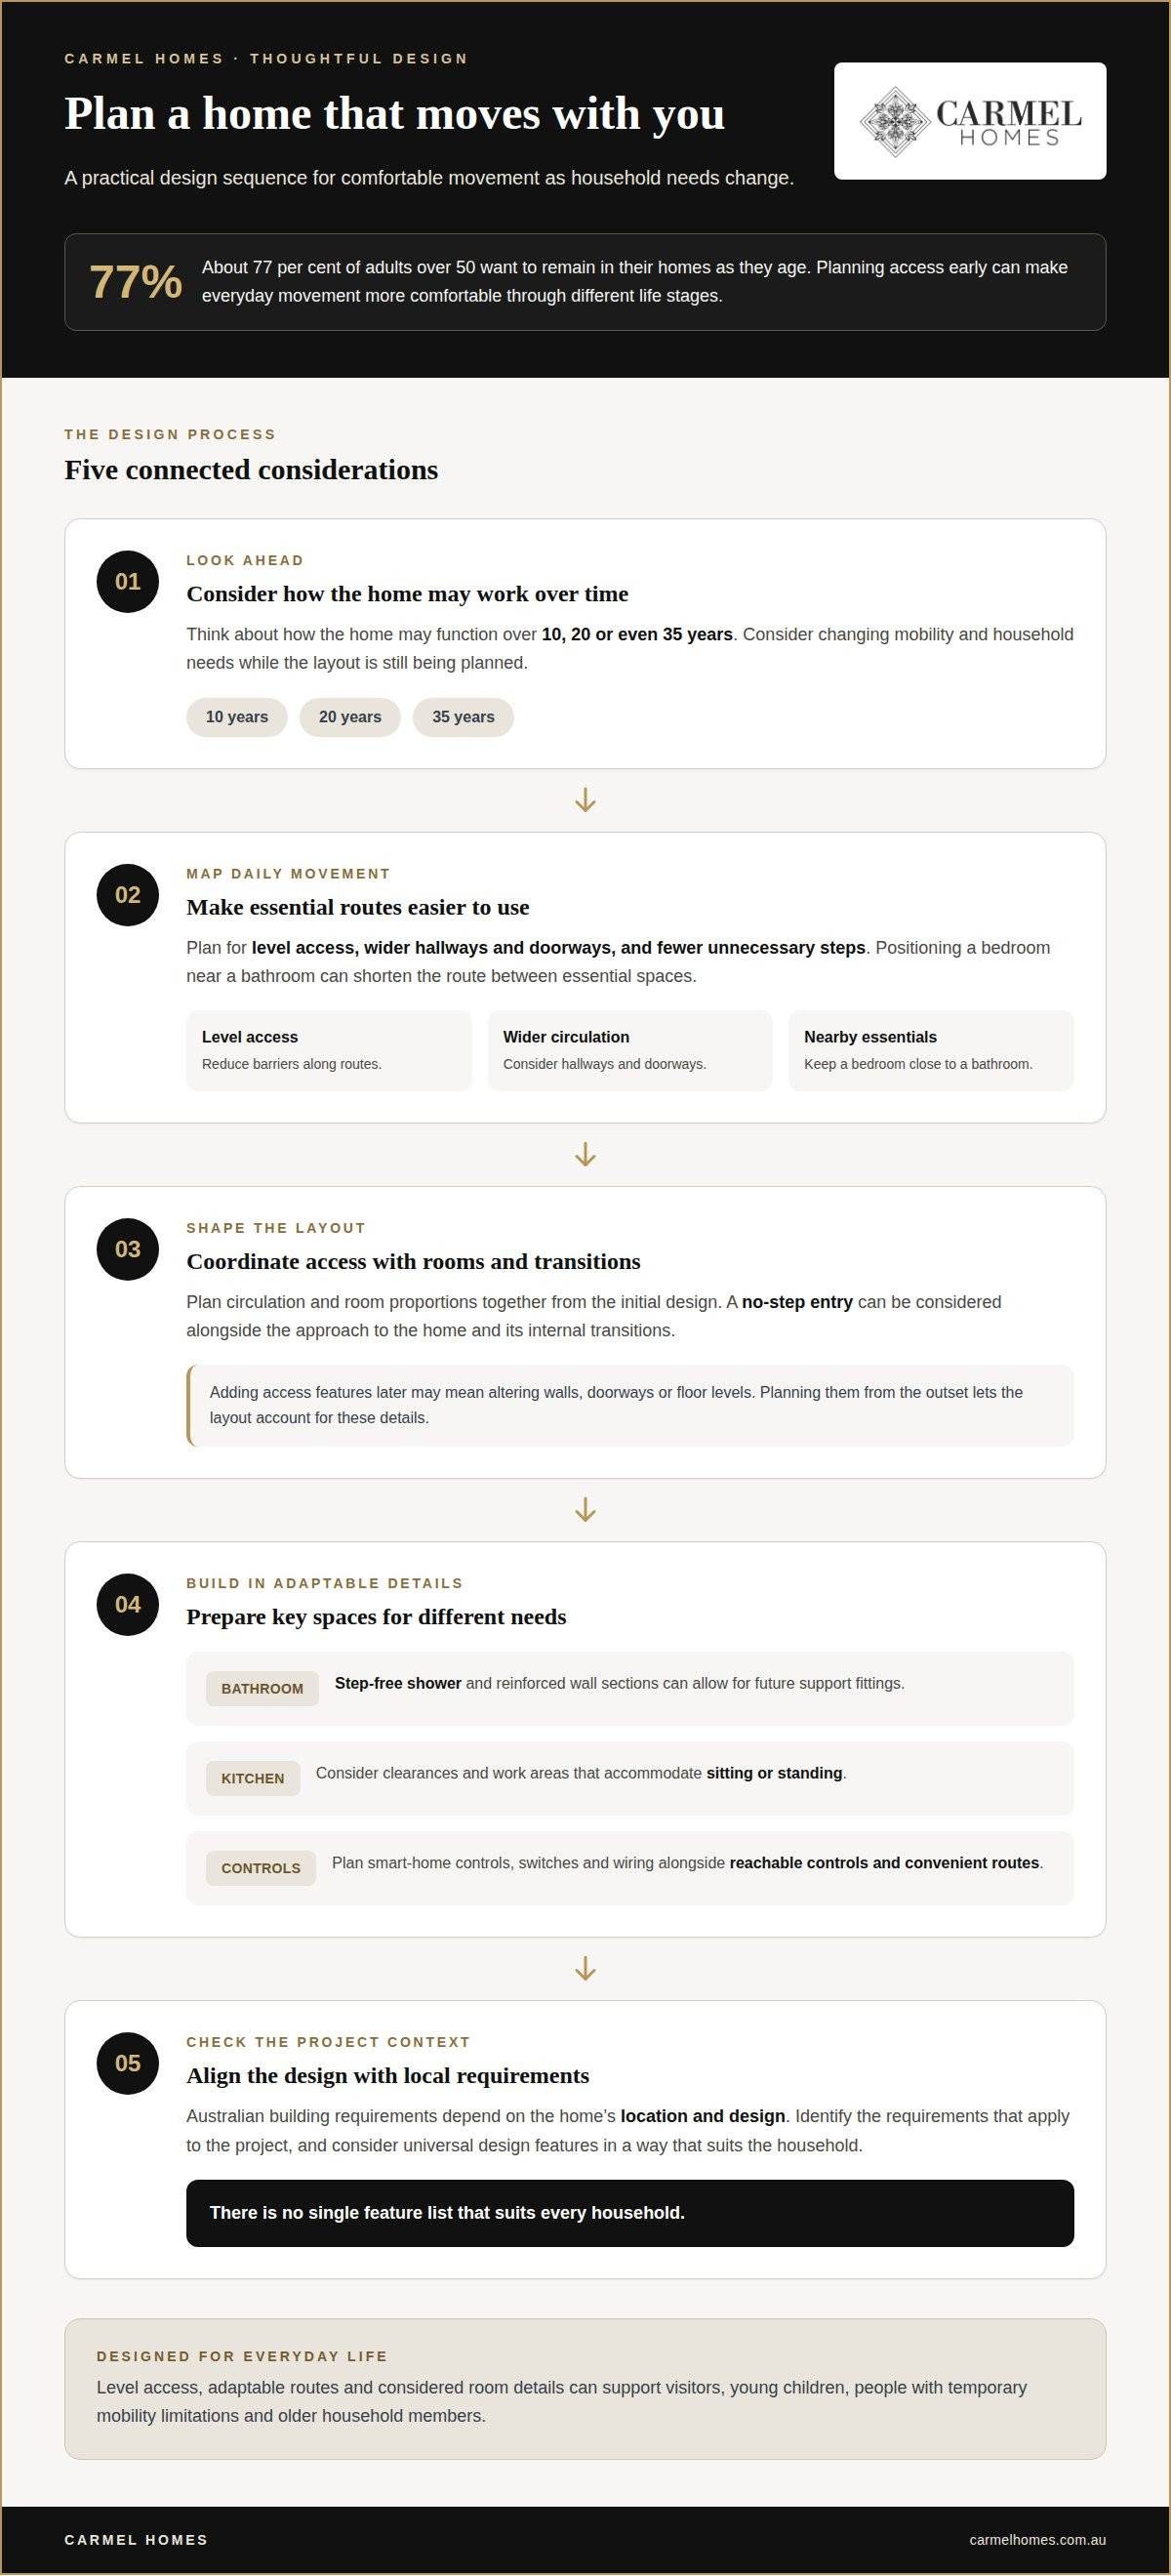
A home should work for the people living in it as their needs change. Planning for how it may function over 10, 20 or even 35 years can make everyday movement more comfortable through different life stages. About 77 per cent of adults over 50 want to remain in their homes as they age, making thoughtful access worth considering early.
Level access, wider hallways and doorways, and fewer unnecessary steps can make movement around the home easier. A bedroom near a bathroom can also shorten the route between essential spaces. These adaptable layouts can suit visitors, young children, people with temporary mobility limitations and older household members, rather than serving only one stage of life.
Planning these features during initial design allows circulation and room proportions to work together. Adding accessibility features during a later renovation may mean altering walls, doorways or floor levels, while a new layout can account for them from the outset. For example, a no-step entry can be planned alongside the approach to the home and its internal transitions.
In bathrooms, a step-free shower and reinforced wall sections can allow for future support fittings. In kitchens, thoughtful clearances and work areas that accommodate sitting or standing can make daily tasks more adaptable. Smart-home controls, switches and wiring can be planned alongside reachable controls and convenient routes, bringing accessibility and sustainability into a cohesive design.
Australian building requirements depend on the home’s location and design. The design process should identify the requirements that apply to the project. Universal design features can also be considered, but no single feature list suits every household.
There is no single A$ amount for wider doorways, step-free access or lift provisions. The effect on build costs depends on the layout, structural requirements, site conditions and features selected. Integrating these decisions while designing the home can help them work with the overall plan.
4. How an experienced builder approaches future-proof design
A considered builder treats adaptability as part of the design brief, not as a catalogue of optional features. The process starts with understanding how you expect the household to function, including working from home, hosting relatives or accommodating changing mobility. Those priorities can then be considered alongside the site, architectural character and practical requirements, so each choice contributes to a coherent home.
Coordination matters. Adding future provisions without a clear purpose can create complexity, while overlooking them can limit later choices. For example, an allowance for converting a room needs to work with the layout and services, not sit apart from them. Your builder can help translate household priorities into functional plans and explain how design decisions connect across the project.
Common mistakes include planning for hypothetical needs while overlooking likely household routines, or focusing on individual features without considering how they work together. A wide passage, for instance, is most useful when the surrounding layout also allows comfortable movement. Site constraints, room placement and construction choices affect what is practical, so weigh future adaptability against the home’s present use and architectural integrity.
Start by sharing likely changes with your design and building team, such as a relative moving in or a room later serving another purpose. The team can test these scenarios against the proposed floorplan, identify decisions best made during design and clarify which provisions can be staged. Reviewing plans together helps capture important choices before construction, rather than relying on assumptions later.
A thoughtful builder relationship makes these conversations part of the project, from early concept through construction. It gives homeowners a clear way to assess trade-offs, keep valuable priorities visible and shape a design that remains functional as needs evolve. To discuss a considered approach to your home, speak with the design team.
Carmel Homes: Custom Design and Build
Carmel Homes brings future-focused priorities into its Custom Design and Build process, translating your household’s needs into a considered design and a home shaped around them. It’s a natural next step when you’re planning a new residence and want flexible spaces, energy infrastructure and accessible movement considered as part of one cohesive vision.
Whether you’re creating a new home or planning a Knockdown Rebuild, early conversations can help establish which features matter now and which provisions may support changing needs later. Carmel Homes also creates Modern Custom Home Designs and French Provincial Luxury Homes, with architectural character tailored to your aspirations rather than a standardised plan.
If you’re ready to discuss a home designed around your future as well as your present, contact Carmel Homes.
Shape a home with room for what comes next
Your next step is not to predict every change, but to create a home that can accommodate change without losing its sense of place. Start by clarifying what matters most to your household and the character you want your home to retain.
A considered approach to future-proofing your custom home design starts with the life you want the home to support, then gives those priorities a clear place in the brief. Decide which qualities should remain central to the home’s character and where flexibility matters more than a fixed solution. This helps distinguish enduring design intent from additions that may not serve your household, keeping decisions measured and personal as the plans develop.
A clear brief also gives each design choice a reason to belong. When you’re ready to shape your priorities into a home designed around your vision, discuss your plans with Carmel Homes. A thoughtful conversation can begin a residence that feels distinctly yours, both now and as life changes.
Frequently Asked Questions
What does “future-proofing your home” involve?
Future-proofing means making design choices that help a home remain useful as household needs and technology change. This might mean allowing a room to serve different purposes, planning for future energy upgrades or making everyday routes easier to use. The aim is not to predict every development, but to make considered decisions now that preserve options later.
What does future-proofing a custom home design involve?
In practice, future-proofing your custom home design means translating likely needs into specific decisions across the brief, floorplan and infrastructure. For example, the design team can consider whether a study could later become a bedroom, or where future equipment could connect. The strongest choices suit your household now while allowing plausible changes without compromising the home’s character.
Which universal design features make Australian homes adaptable as residents age?
Useful features can include level access, wider circulation, lever-style handles and bathrooms designed to accommodate changing support needs. Consider the route from the entry to the kitchen, living area and bedroom, rather than treating accessibility as a single doorway or bathroom detail. Accessible storage and controls within comfortable reach can also make routine tasks easier for residents with different mobility or dexterity.
How can a custom home be designed for changing family needs and multigenerational living?
Plan for household members to have both privacy and convenient shared spaces. A secondary living area can give teenagers or visiting relatives somewhere to retreat, while a nearby bathroom and separate entrance may support greater independence. A flexible study could later serve another purpose, and shared dining or outdoor spaces can give family members natural places to gather.
What energy-efficiency and electrification features should new Australian homes include?
Consider passive solar design, insulation, double glazing, ventilation and efficient appliances as a coordinated set of decisions. The right combination depends on the site and how the home will be occupied. Planning for solar panels and efficient heating and cooling can also leave pathways for future upgrades. If an electric vehicle may become part of household travel, consider charging provisions in the garage during design.
Which smart-home technologies and wiring provisions are worth including in a new custom home?
Start with the functions that would genuinely support daily routines, such as smart lighting, climate control or security systems. During construction, pre-wiring and well-placed power points can help accommodate selected systems later. Consider where internet equipment will sit, how Wi-Fi coverage will reach different rooms and whether access points or additional wiring would support future devices. Planning these routes early can avoid disruptive retrofitting.


