


How to Plan a Dual Occupancy Build: Design to Construction
Two dwellings on one block are the defining feature of a dual occupancy build; the homes may be attached or detached, with the right configuration shaped by the site and your plans for each dwelling. A considered dual occupancy building guide starts with feasibility, because land, access, site conditions and planning controls all influence what can be designed and built.
It’s natural to focus first on floor plans, but a successful outcome also depends on how carefully the project is assessed, documented and managed. This dual occupancy building guide explains how attached and detached layouts differ, what to consider for each home, and how design, approvals and construction shape the process. It also outlines what to look for in a builder, so you can assess the project as thoughtfully as the architecture and make informed decisions.
Table of Contents
What is a Dual Occupancy Build?
A dual occupancy project creates two dwellings on one block, either attached or detached. Start with feasibility: the site, zoning and planning controls shape what can be designed, approved and built. Assess these factors before making detailed design decisions.
There is no single national minimum for lot size, frontage, setbacks, parking or private open space. In some NSW residential zones, typical minimum lot sizes range from 450-600 m²; the Low Rise Housing Diversity Code sets a 15 m default frontage at the building line, or 12 m for specified rear-access parking. Other requirements depend on the applicable controls.
There is no single Australian build price: design, approvals, services and site works all affect the budget. Costs depend on the project, so establish the scope and assess the site before setting expectations.
Before committing, assess easements, site levels, drainage, flood or bushfire overlays, access and service locations. These can affect design, approvals and site works, so review available title information and property reports early.
Review the planning framework. Identify the council, zoning, overlays and relevant planning controls. In NSW, a complying development pathway may involve the State Environmental Planning Policy (Exempt and Complying Development Codes) 2008 and Low Rise Housing Diversity Code.
Assess the land and access. Review title information, easements, survey, levels, drainage, existing infrastructure and service locations. These details help reveal constraints that can influence building footprints, entrances and service connections.
Test the proposed design against controls. Check dwelling size, height, setbacks, parking and private open space against applicable planning rules. Code-assessable pathways can differ by zone and precinct, so assess the proposed design against the controls applying to the site.
Establish the approval pathway. A town planning permit is required for most developments. In Queensland, planning approval must precede building approval; an impact-assessable development application also requires public notification before the council decides.
Set project decisions and timing. Confirm the intended use of each dwelling, whether separate titles matter, and how design and approval stages sequence. In NSW, most council development applications have a statutory determination period of 70 days, though complex sites or objections can extend it.
Attached and detached dwelling configurations
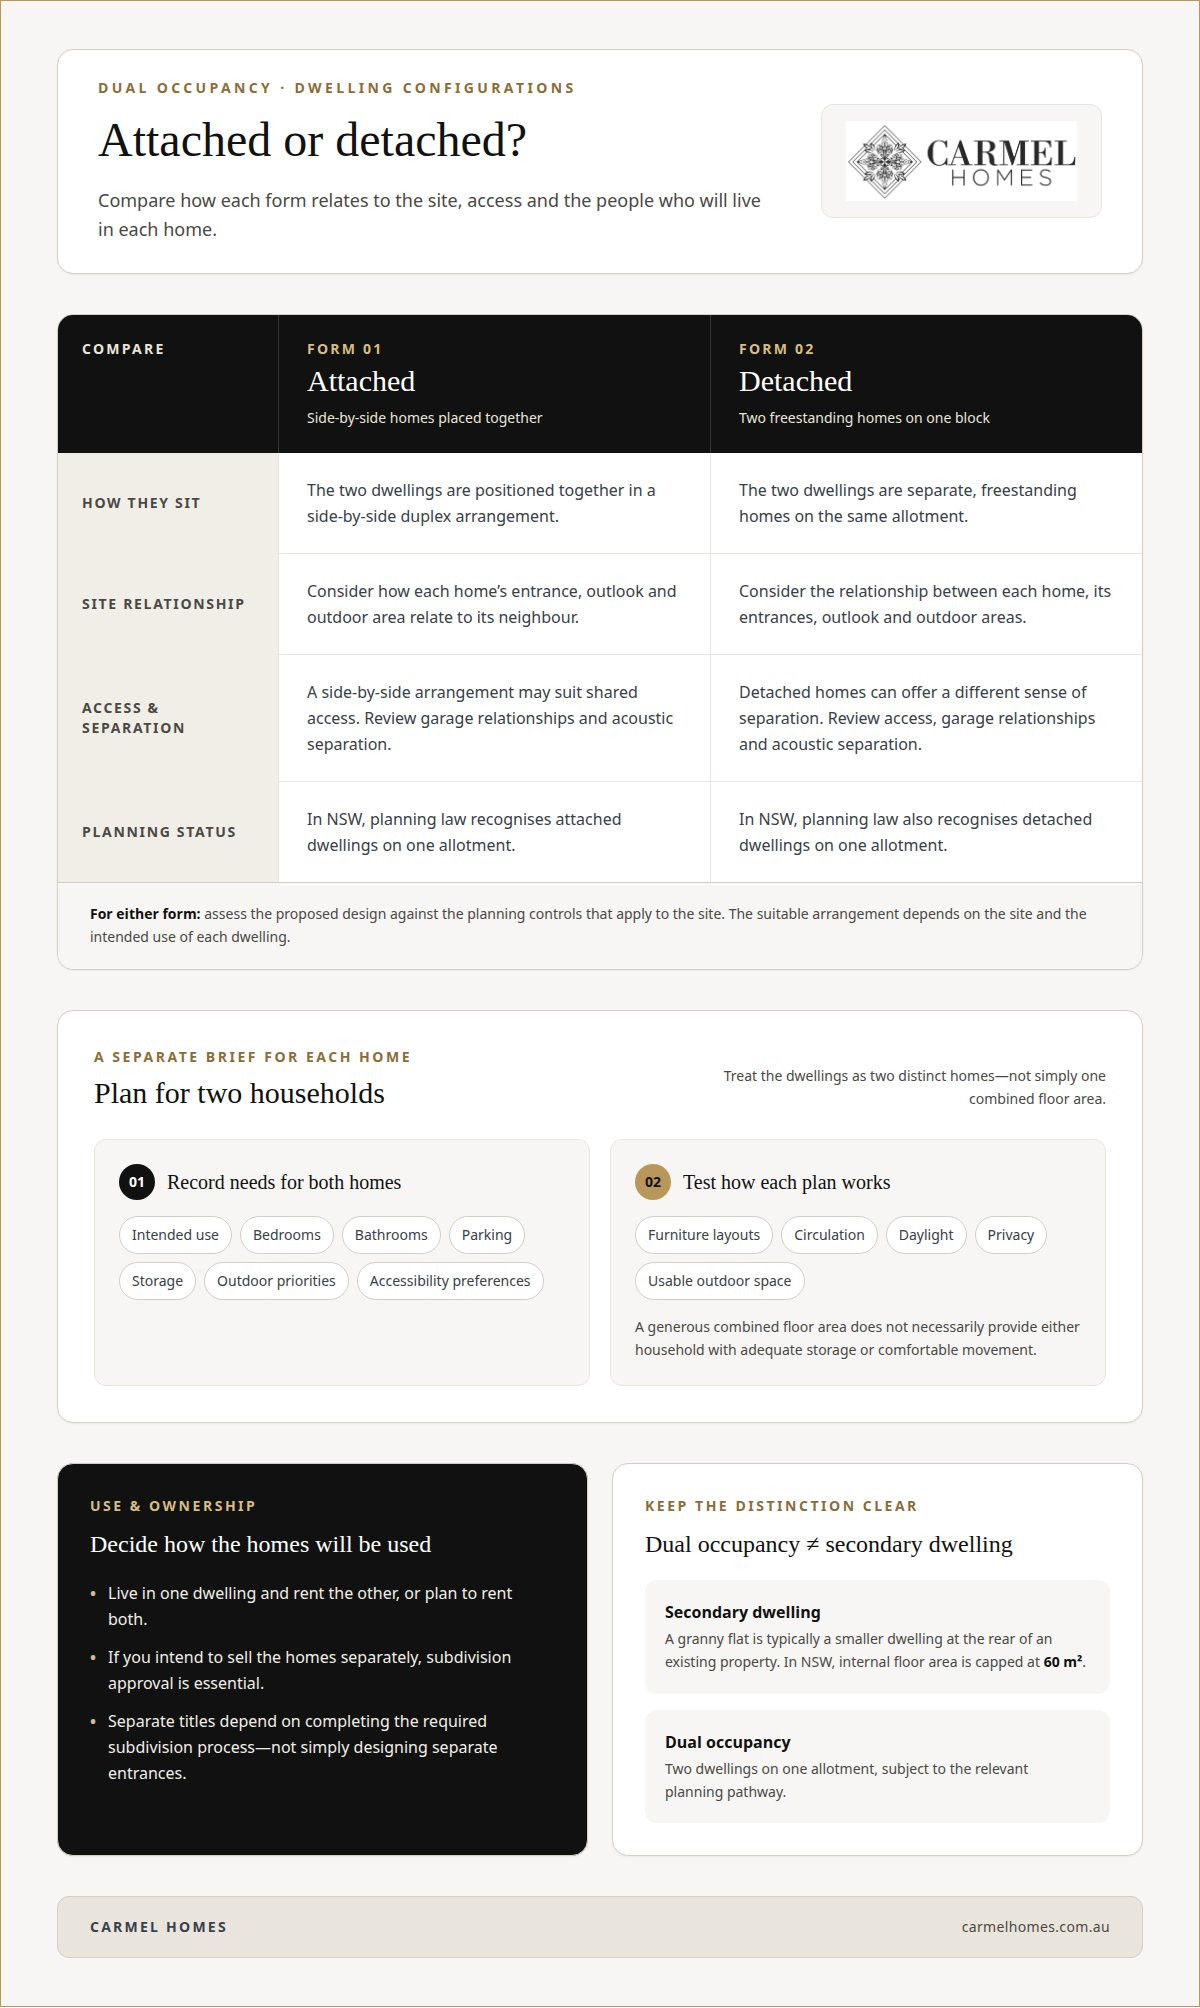
Choose an arrangement by considering each home’s purpose, privacy and relationship to the site. A useful design brief treats the dwellings as two distinct homes, not simply one combined floor area.
Compare attached and detached forms. A side-by-side duplex places two homes together, while detached dual occupancy has two freestanding homes on one block. In NSW, planning law recognises both attached and detached dwellings on one allotment. The choice affects entrances, outlook, outdoor areas and how each home relates to its neighbour.
Prepare a separate brief for each dwelling. Record intended use, bedrooms, bathrooms, parking, storage, outdoor priorities and accessibility preferences for both homes. Then test each plan with furniture layouts, circulation, daylight, privacy and usable outdoor space. A generous combined floor area does not necessarily give either household adequate storage or comfortable movement.
Distinguish dual occupancy from a secondary dwelling. A granny flat is typically a smaller dwelling at the rear of an existing property. In NSW, the State Environmental Planning Policy (Housing) 2021 caps a secondary dwelling at 60 m² of internal floor area. Dual occupancy instead provides two dwellings on one allotment, subject to the relevant planning pathway.
Decide how you intend to use the homes. You could live in one dwelling and rent the other, or plan for both to be rented. If you intend to sell them separately, subdivision approval is essential. Separate titles depend on completing the required subdivision process, rather than simply designing two distinct entrances.
Resolve the layout around daily life. Review entrances, garage relationships, acoustic separation and overlooking for both households. A side-by-side arrangement may suit shared access, while detached homes can offer a different sense of separation. Bespoke dual occupancy design and build can bring these priorities together in a cohesive plan.
Design, permit and construction timelines
Plan the project in connected stages, from concept design through approvals and construction. The sequence depends on the planning pathway, the site information available and the decisions required for each home.
How a builder develops the floor plan
Set the design brief. Describe how each dwelling will be used, including whether one may provide rental income. The floor plan can then respond to each household’s needs for bedrooms, storage, circulation, privacy and outdoor space, rather than relying on combined floor area alone.
Test the layout. Review parking, entrances, garage positions, daylight and overlooking for both homes. These relationships differ between attached and detached designs, so assess them against the site’s zoning and access before documentation begins.
How a builder maps the design, permit and construction timeline
Sequence the work. Map site assessment, concept design, documentation, approvals, selections and construction. Identify what information or decisions each stage depends on, so unresolved choices do not interrupt the next part of the process.
Allow for approvals. A complete NSW complying development certificate application must be determined within 20 days. A council development application follows a different process, and complex sites or objections can extend its determination.
Plan construction and titles. The build moves through site preparation, structural work, interior fit-out, inspections and handover. If separate titles are intended, allow for the additional subdivision sequence, including surveying, council documentation and title registration.
Coordinate design and project delivery
Clarify responsibilities. An integrated design-and-build arrangement can connect design, consultant coordination, approvals and construction. Establish which design work is included, who coordinates each stage, and how decisions or changes will be recorded.
Include sustainability in the design
Consider long-term performance. Discuss orientation, daylight, ventilation and energy-efficient features while the floor plan can still accommodate them. These choices can support comfortable living and may reduce ongoing costs; assess materials and systems for each dwelling’s layout and intended use.
Choosing a dual occupancy builder
Choose a builder whose design and construction process considers both homes and the site as a whole. A dual occupancy building guide can help frame your decision, but the builder should also make responsibilities, key stages and progress clear from the outset.
Look for relevant project experience. Review examples of attached and detached dual occupancy builds. Consider how each design responds to its street, site access, privacy and intended living arrangements, rather than judging appearance alone. Ask how the design accounts for the relationship between the homes and their outdoor spaces.
Assess the design process. See how the builder develops separate briefs for both homes and incorporates parking, storage, daylight and outdoor space. A strong proposal explains how the layout supports each household, whether owners plan to live in one dwelling or rent it.
Clarify planning and approval coordination. Establish who prepares the development application, coordinates consultants and manages council requirements. The proposal should identify key stages and explain how planning decisions affect documentation and construction sequencing.
Examine what the proposal covers. Compare building work, site works, services and external works using the same assumptions. Review allowances and unresolved information carefully, since different inclusions can make proposals appear more alike than they are. A dual occupancy building guide is most useful when it prompts a consistent, detailed comparison.
Understand how changes are managed. Ask how design changes are recorded, assessed and communicated before work proceeds. Clear documentation helps owners understand decisions that affect scope, selections, timing and the relationship between both dwellings.
Agree on progress communication. Establish how construction updates, site visits and decisions will be managed. Regular progress reports can help owners follow the project from preparation through structural work, fit-out and handover.
Consider the complete investment. Evaluate the builder’s approach to quality, coordination and long-term use, not just the initial design. For a detached layout, consider how access, outdoor areas and services work for both homes.
For a considered conversation about your project, discuss your dual occupancy build.
Carmel Homes: Custom Design and Build
Carmel Homes offers Custom Design and Build for dual occupancy projects. Its team develops a considered vision for both dwellings, balancing each home’s intended use with the character and constraints of the site.
Turn to Carmel Homes when you’re ready to move from feasibility and layout decisions into a tailored design and construction process. The team manages the project from concept through construction and after-care, helping create a cohesive result rather than treating the homes as unrelated builds. If you’re replacing an existing home, Knockdown Rebuild may also suit your plans.
If you’re considering a dual occupancy build, contact Carmel Homes to discuss your project and next steps.
Shape the next chapter of your home
A dual occupancy project can do more than respond to land or changing household needs; it can shape how you live and plan for the future. Use this dual occupancy building guide as a starting point, then consider what each dwelling should offer your family, investment plans and sense of home. Key decisions are often personal: how much independence each household needs, how the architecture fits its setting, and what you want the property to make possible over time.
Carmel Homes offers Custom Design and Build and Knockdown Rebuild, as well as French Provincial Luxury Homes for owners drawn to that architectural character. Each provides a different direction for a considered residential project.
When you’re ready to explore how your ideas could take form, contact Carmel Homes to discuss your build. A clear first conversation can help you move towards a design that reflects your priorities and creates a lasting place to call home.
Frequently Asked Questions
Side-by-side or front-and-back?
Choose an arrangement that suits the block’s shape, access and intended use. Side-by-side homes can create a clear division between households, while a front-and-back layout places one home behind the other and may suit a deeper site. Compare entry points, outlook, outdoor areas and vehicle access for both dwellings. The preferred layout should support everyday living, not merely fit on the site.
What do I need to know before getting started?
Begin with the property’s title information, survey and available site reports, then clarify what each dwelling needs to provide. A useful project brief records intended use, bedrooms, bathrooms, parking, storage and outdoor priorities for each home. Decide, too, whether separate titles matter to your plans. These details give the design team a practical basis for assessing the site and developing a proposal around your priorities.
What happens after I lodge my development application?
The relevant council assesses an application against its planning controls before deciding whether to approve it, impose conditions or refuse it. The pathway affects the assessment process. In Brisbane, impact-assessable dual occupancy applications require public notification before Council makes a decision. Planning approval does not replace building approval there. Read any decision and conditions carefully, as they shape the next steps towards documentation and construction.
What types of approval do I need?
Most projects need planning approval, followed by building approval before construction. The precise pathway depends on the site and applicable rules: a development application may be assessed by council, while eligible NSW projects may use a complying development certificate pathway under the relevant codes. If you intend to sell the homes separately, subdivision approval is also essential. These approvals address different matters, so one should not be treated as a substitute for another.
What is a dual occupancy building in Australia, and how does it differ from a duplex or granny flat?
A dual occupancy is two dwellings on one allotment, which may be attached or detached. “Duplex” commonly describes two attached homes, while a granny flat is a smaller secondary dwelling, often built behind an existing home. The planning category matters: in NSW, the State Environmental Planning Policy (Housing) 2021 caps a secondary dwelling at 60 m² of internal floor area. Local controls determine which pathway applies.
What planning rules and zoning requirements apply to dual occupancy in each Australian state and territory?
There is no single nationwide zoning rule; the site’s state or territory framework and local planning controls determine the pathway. In NSW, the complying development pathway draws on the State Environmental Planning Policy (Exempt and Complying Development Codes) 2008 and Low Rise Housing Diversity Code. Brisbane uses its City Plan, while Melbourne assesses two homes on one lot against ResCode through council. Elsewhere, assess the relevant local scheme and site controls before design commitments.


