


Home construction mistakes to avoid when managing costs
The home construction mistakes to avoid often start with unclear allowances, late design changes and cost updates that arrive too late to inform decisions. A well-managed process helps reduce these risks by defining what the contract includes, recording approvals and variations in writing, and discussing budget changes as the project progresses. Clear prime cost allowances and provisional sums are important because they explain how selected items and work with an uncertain scope are accounted for.
It’s natural to want a beautifully resolved home while staying clear about the investment involved. Make decisions with a firm understanding of what is included, what remains an allowance and how changes may affect the budget. Also consider how the home will support your household over time.
This article explains how clear communication, cost planning and careful design can help prevent avoidable surprises, and how a builder can guide the project from concept through construction.
Table of Contents
How a professional builder manages communication and project updates
A structured building process makes decisions, responsibilities and emerging costs easier to track. The builder should explain how updates are shared, which decisions need approval and how questions are recorded. A written progress summary, for example, can outline completed work, upcoming tasks, selected materials and decisions still needed. Keeping clear records helps prevent misunderstandings and ensures everyone is working from the same information.
Before appointing a builder, look for the credentials and experience relevant to the home you intend to build. Check licensing, insurance, experience with similar projects, previous work, client reviews and contract details. At a display home, look beyond the initial impression: examine finishes, joinery, storage, room proportions and how materials meet at edges or corners. These details help you assess whether the builder’s completed work reflects your priorities.
Ask how the timeline is developed, how progress is reported and who will update you if there is a delay. Discuss how unexpected construction issues are raised, and how variations are priced, approved and documented before work proceeds. Clarify which decisions you need to make at each stage, since delayed selections can affect scheduling. Written approval records give everyone a clear reference if plans or materials change.
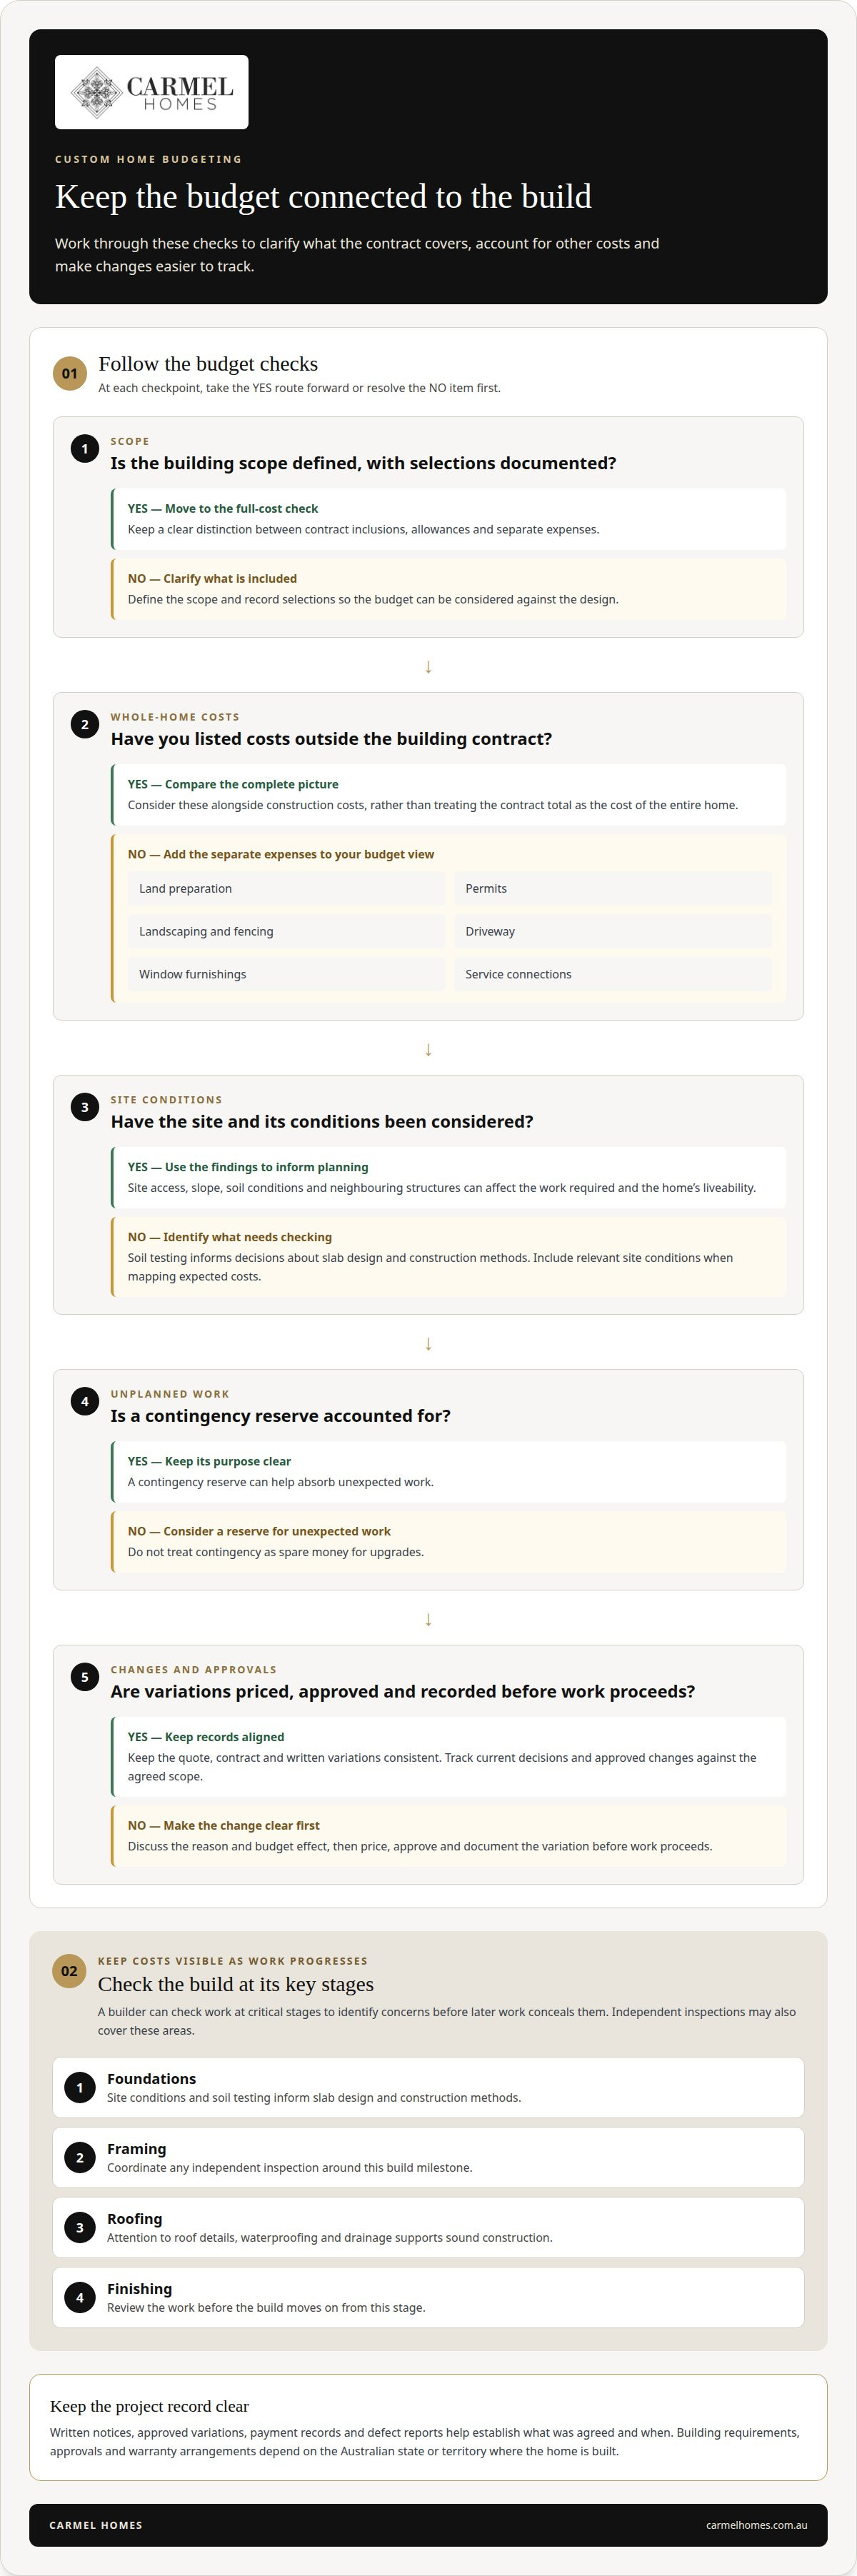
Cost monitoring should link the agreed scope with current decisions and approved changes. Your builder should explain what is included, identify selections that may affect the budget and discuss cost changes before they become surprises. Regular conversations give you time to understand the reason for a change and its effect on the remaining work. Keep the quote, contract and written variations consistent.
Permits and approvals depend on the property and the requirements in its Australian state or territory. Before construction begins, contact the local council to establish whether permits are required; the builder should clarify how approvals fit into the project timeline and who is responsible for each step.
How can a professional builder help prevent budget overruns on a custom home?
A realistic budget starts with a defined scope, documented selections and a clear distinction between contract inclusions and separate expenses. Your builder can map expected costs against the design and identify items that may change as site conditions or selections become clearer. A contingency reserve can help absorb unexpected work, but it should not be treated as spare money for upgrades.
Costs outside the building contract may include land preparation, permits, landscaping, fencing, a driveway, window furnishings and service connections. Listing these alongside construction costs gives your household a fuller view of the investment, rather than treating the contract total as the cost of the entire home. Site access, slope and soil conditions can also affect the work required. Soil testing informs decisions about slab design and construction methods.
Construction rules and building requirements vary between Australian states and territories, so the applicable codes, approvals and warranty arrangements depend on where the home is built. Delays, defects and cost overruns are addressed under the contract and relevant state or territory laws; written notices, approved variations, payment records and defect reports help establish what was agreed and when.
A builder can help prevent defects by checking work at critical stages, including foundations, framing, roofing and finishing. These reviews can identify concerns before later work conceals them. Attention to waterproofing, roof details and drainage also supports sound construction. Independent inspections may cover the foundation, framing, services, roof and insulation.
Common build stages include foundations, framing, roofing and finishing. Your builder coordinates the sequence and can arrange independent inspections around these milestones, so findings can be considered before work progresses.
When planning the budget, account for the site’s slope, soil conditions and neighbouring structures, which can affect both the work required and the home’s liveability. Weather, permit delays, material shortages and labour availability can extend timelines. Coordinating selections and approvals with scheduled work helps limit avoidable disruption.
How a professional builder helps plan for future household and accessibility needs
A useful design brief considers how your household lives now and how it may change. A builder can discuss likely shifts, such as welcoming children, accommodating visiting family, working from home or preferring fewer stairs. A home that overlooks long-term needs may stop suiting its occupants within as little as 5 years. Considering those possibilities early helps make the design vision realistic, rather than costly to adapt later.
Start room planning with your household’s daily routines. Consider how people move between the kitchen, living areas, bedrooms and entry, and where privacy matters. For example, placing children’s bedrooms away from an entertaining area can support quieter evenings. Include storage in the floor plan too, from linen cupboards to space for sporting equipment or mobility aids, so essential belongings don’t crowd shared rooms.
Consider accessibility as part of the overall layout, rather than as an afterthought. Discuss step-free access, circulation space, bathroom placement and whether a ground-floor bedroom would suit your household’s changing needs. These choices can support ageing in place or make the home more practical for a family member with limited mobility. The right priorities depend on your household and site.
Once the brief is clear, your builder can develop home designs and house plans that translate your priorities into room relationships and circulation. Reviewing the plan together can reveal potential issues, such as a narrow route to a bedroom or a flexible room far from daily activity. A study, for instance, might later serve as a guest room if its location and access work for both uses.
Finalising the layout before construction begins helps coordinate decisions and can reduce delays caused by late design changes. A considered plan balances comfort now with future flexibility, while weighing the expense and disruption of alterations after construction. This helps the finished home reflect your household’s priorities rather than relying on a generic layout.
4. Provisional sums and prime cost allowances
Allowances are used when some selections or work details are unresolved at the time of contracting. A prime cost allowance is a budget provision for a product still to be selected, such as a cooktop, tapware or bathroom tiles. A provisional sum covers work whose scope or cost cannot yet be fully determined, such as excavation affected by ground conditions. The contract should identify each allowance and what it covers.
The key difference is what remains undecided. A display kitchen might show a particular oven, while the contract includes an allowance for a different model. Similarly, a provisional sum for excavation may change once the site conditions and required work are clearer. If the final selection or work costs more than its allowance, the difference can affect the total payable under the contract. The contract explains how adjustments are handled.
An Australian home-building contract should clearly describe the work, materials and specifications, payment schedule, completion timeline and applicable warranty details. Your builder can explain how allowances relate to the scope, when selections are needed and how changes are recorded. Reviewing these details carefully helps distinguish a display finish from the item actually included in the contract.
For each allowance, identify the product or work, the amount allowed, what that amount includes and the process for approving a selection or adjustment. Ask how lighting, floor finishes and tapware are treated, since these details may differ between a display and the written specification. This makes it easier to compare the allowance with your preferred choices before construction begins.
To avoid surprises, resolve as many selections as practical before signing and keep the agreed specification with the contract. Clear allowances are among the home construction mistakes to avoid when managing costs. They turn uncertainty into a defined decision instead of an assumption.
For a carefully considered custom home budget and design, begin with the details that shape your brief.
Carmel Homes
Carmel Homes brings design, budget considerations and household priorities together in a considered building process. Its Custom Design and Build service gives homeowners the opportunity to shape a home around their preferred layout, materials and future needs, with decisions considered as part of the overall project.
This may be a natural next step if you’re planning a new home or considering a Knockdown Rebuild and want guidance from early design discussions through construction. Whether your vision leans towards French Provincial Luxury Homes or Modern Custom Home Designs, clear conversations about inclusions, allowances and selections can support informed decisions as plans develop.
Share what matters most to your household, including how you want the home to function now and over time. Contact Carmel Homes to discuss your building plans.
Shape a home around what comes next
Turn your priorities into a brief that can guide design decisions. Consider what matters most to your household, what you want the home to support over time and where flexibility is valuable. This gives your builder a clear foundation for translating your vision into a considered plan. The home construction mistakes to avoid are easier to prevent when decisions account for the future, not just the immediate build.
Carmel Homes brings this design-led approach to Custom Design and Build, Knockdown Rebuild and French Provincial Luxury Homes. Each offers a different starting point for creating a residence shaped around individual needs and architectural preferences. An initial conversation can explore your plans, the character you want the home to express and how it should serve your household.
Contact Carmel Homes to discuss your plans, and take the next step towards a home that feels distinctly yours.
Frequently Asked Questions
What Can a Professional Builder Do to Fix Home Construction Mistakes?
A professional builder can inspect the affected work, identify the likely cause and outline a practical rectification process. For example, if a finished room doesn’t match the approved plans, the builder can compare the drawings, selections and completed work, then document the discrepancy. The next step is to agree on the required correction, who will carry it out and how it affects the remaining project sequence.
How can a professional builder help avoid budget overruns when building a custom home?
A builder can help control spending by tying design decisions to a clearly defined scope before work begins. For example, selecting a particular kitchen finish early makes it easier to understand whether it aligns with the specification or requires a variation. A useful budget review also separates construction inclusions from external expenses, such as landscaping or window furnishings, so these aren’t mistaken for items covered by the building contract.
What are the most common mistakes to avoid when building a house in Australia?
Common pitfalls include changing plans after construction starts, overlooking site conditions and assuming every display feature is included in the contract. Other mistakes include choosing a layout without considering daily movement, storage or future household needs. Keep decisions aligned with the written plans and specifications, and resolve uncertainties before they affect construction sequencing or require work to be revisited.
How can clients choose a reliable home builder in Australia and check their licence and references?
Look for a builder with relevant licensing, insurance and experience with homes similar to yours. Check completed projects, speak with previous clients where possible, and read the contract carefully before committing. Licensing requirements vary across Australian states and territories, so confirm that the builder holds the licence required for the location and type of work. Clear answers about communication and variations also help assess whether the working relationship feels suitable.
How does a builder help determine a suitable contingency for unexpected home construction costs in Australia?
Contingency needs depend on the site, design detail and remaining uncertainties. Sloping ground, soil conditions or incomplete selections can affect the work required or the products chosen. Ask your builder to distinguish these risks from planned contract items, explain which assumptions remain and clarify how changes may affect the reserve. A contingency should reflect the project’s specific exposures, not a generic figure.
How can a builder help avoid energy-efficiency and climate-design mistakes in an Australian home?
During design, consider orientation, natural light, insulation and window placement alongside your household’s comfort priorities. North-facing living areas can make use of natural light and warmth in Australia, while shading and glazing choices should suit the site and local conditions. Planning for LED lighting and future solar-panel installation can also inform the design early, rather than waiting until construction decisions are settled.


